

Views
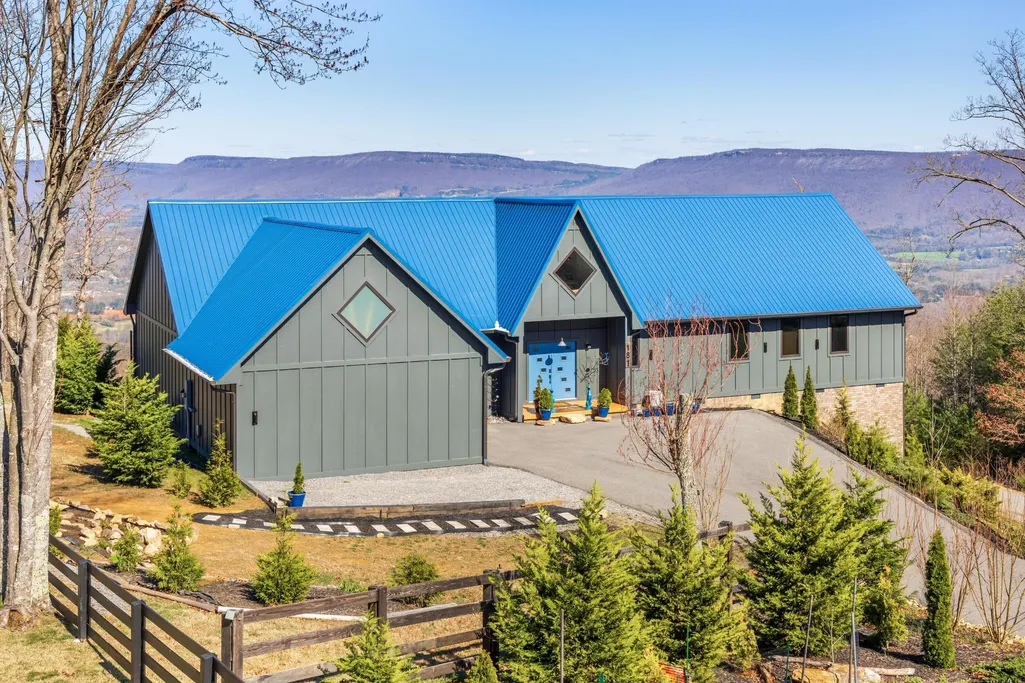
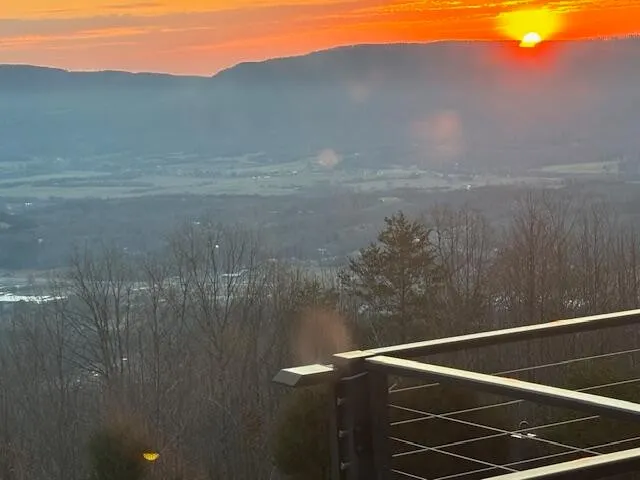
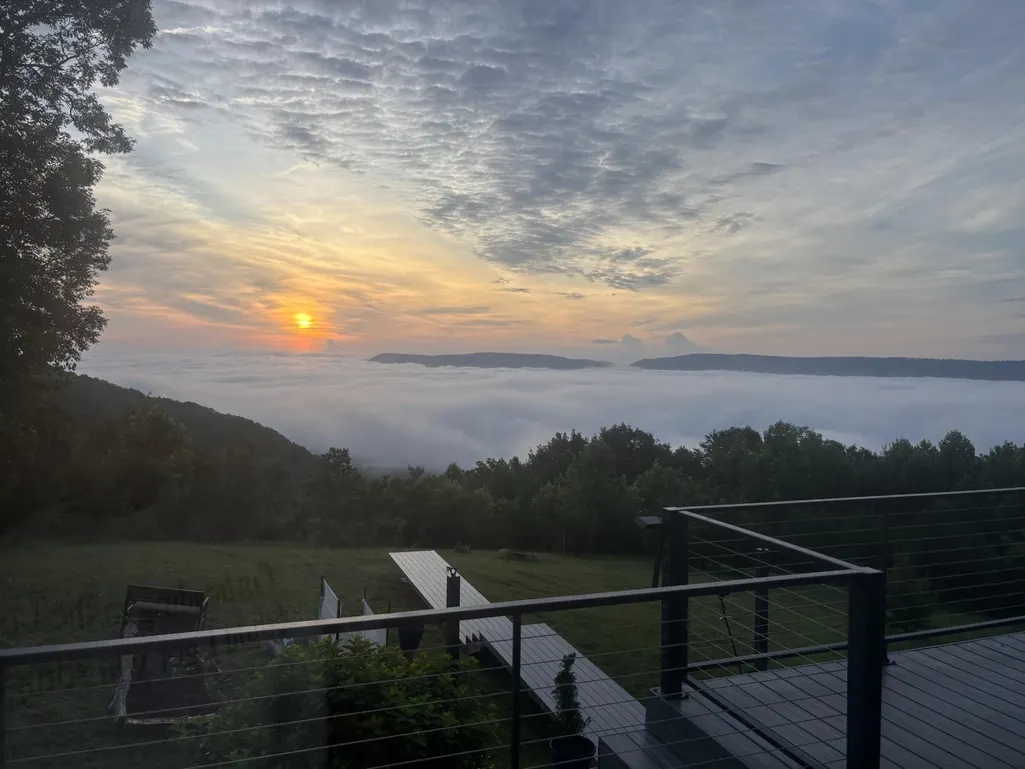
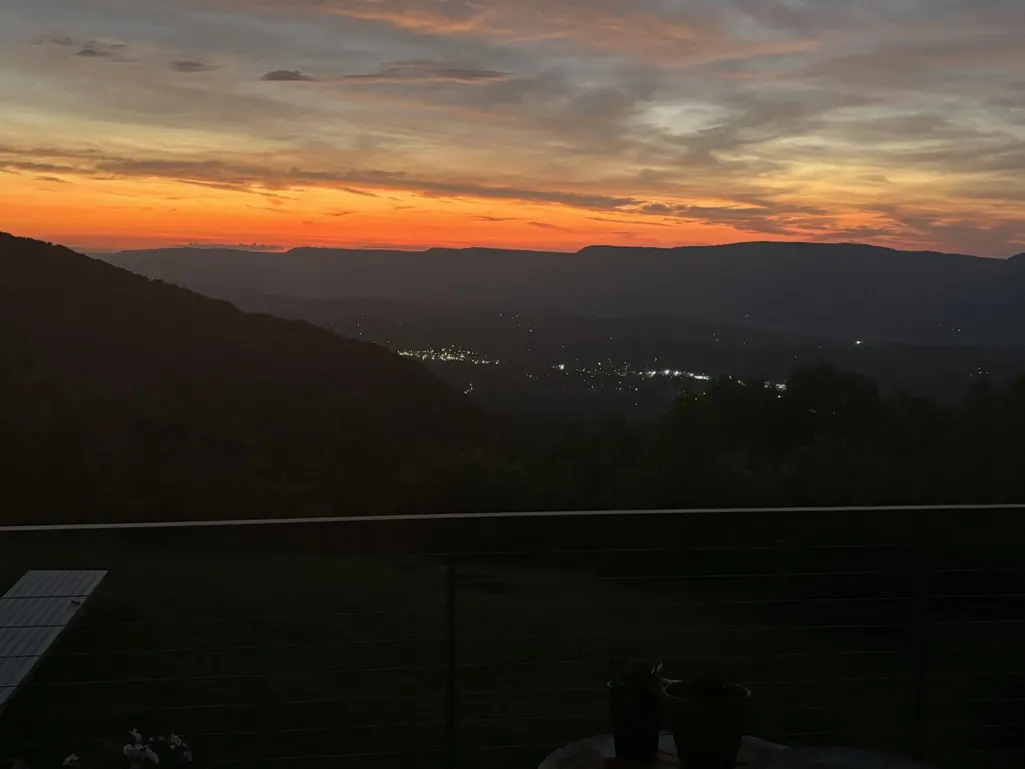
Address
181 Sky High Trail, Dunlap, TN
Price
$ 1,100,000
Property Attributes
- MLS#3540480
- TypeSingle Family
- Listing Status Active
- CountySEQUATCHIE
- CityDunlap
- NeighborhoodBluff View Ests
- Zip37327
- StyleContemporary
- Year Built2020
- Taxes$ 3617
- Price$ 1,100,000
- Bedrooms3
- Full Bathrooms3
- Half Bathrooms2
- Sqr Footage3390
- Lot Size4.27 Acres
Data Source:
Listing courtesy of RealTracs MLS as distributed by MLS GRID
Property Description
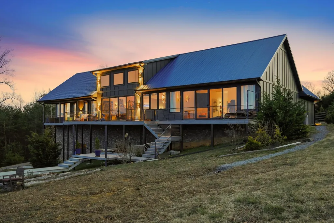
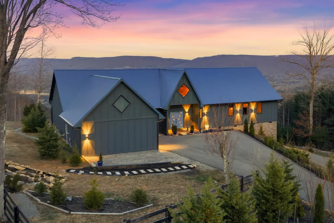
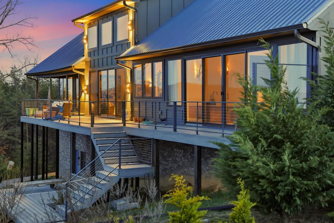
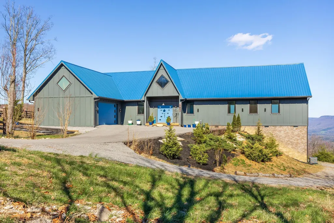
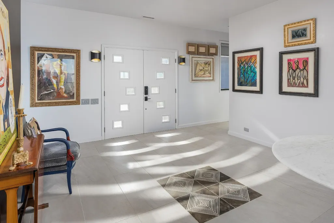
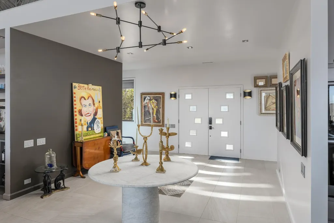
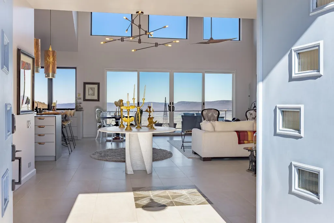
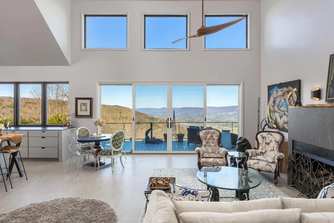
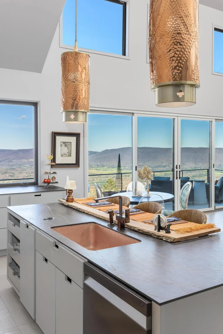
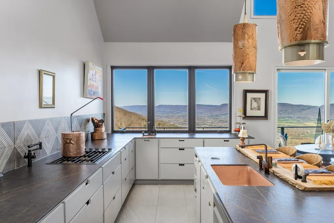
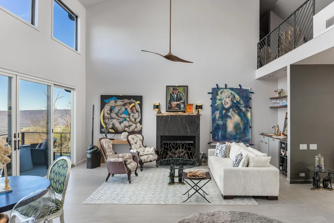
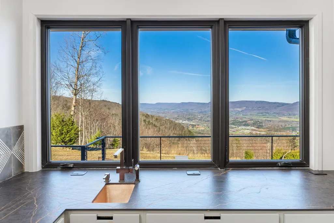
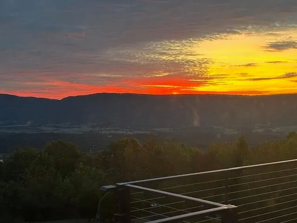
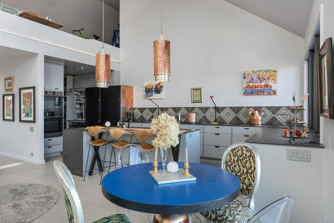
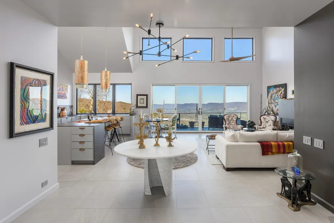
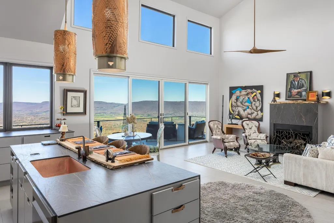
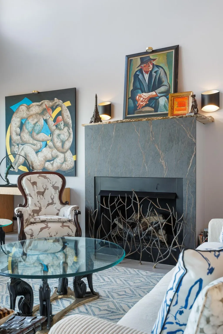
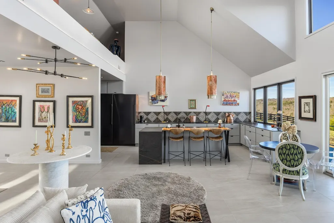
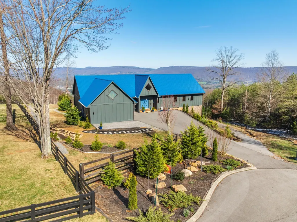
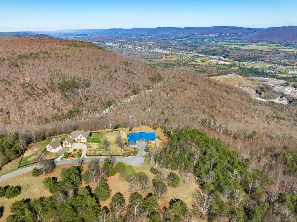
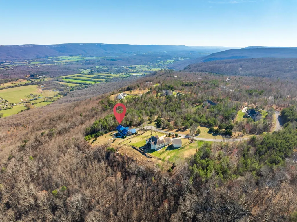
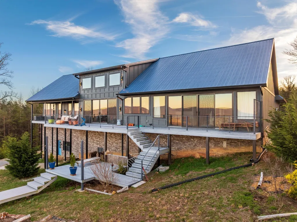
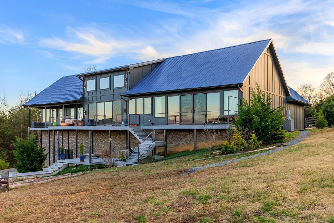
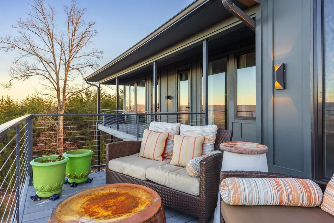
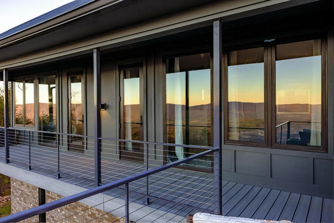
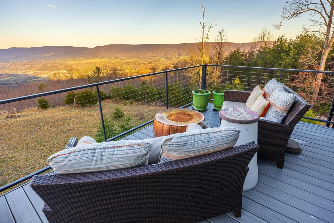
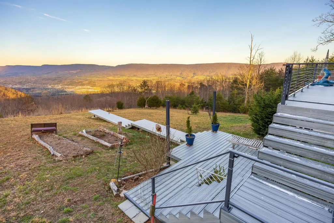
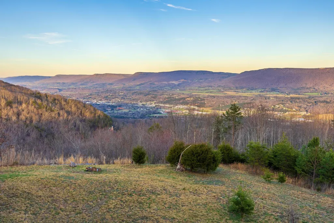
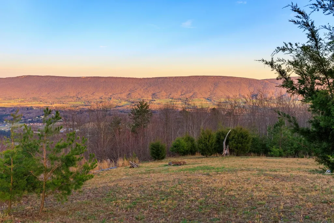
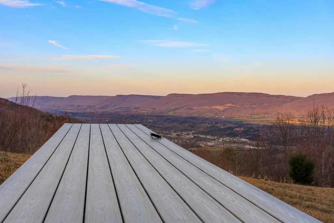
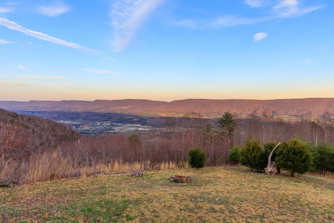
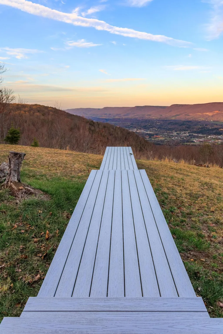
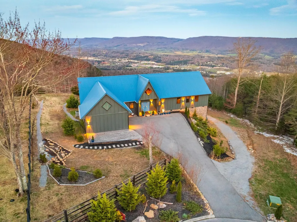
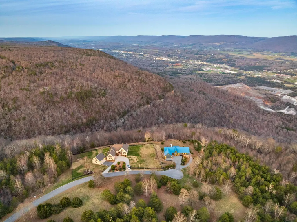
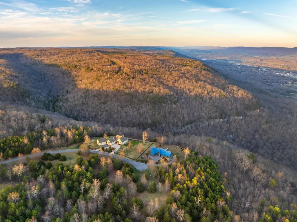
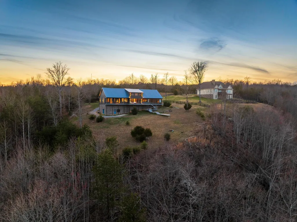
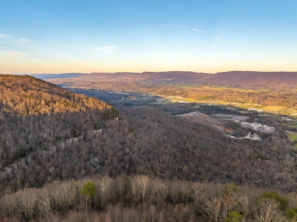
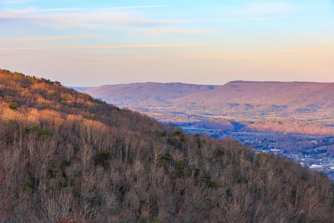
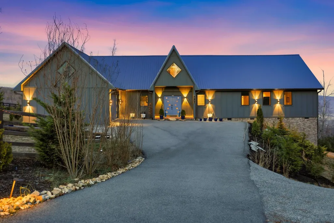
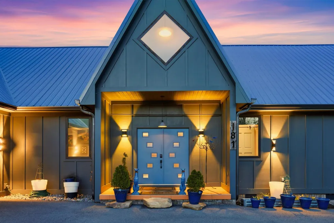
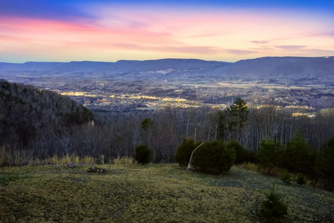
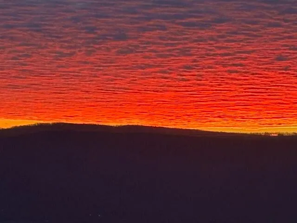
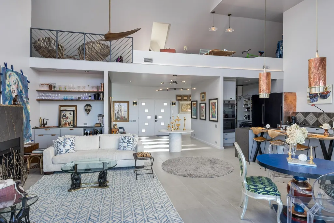
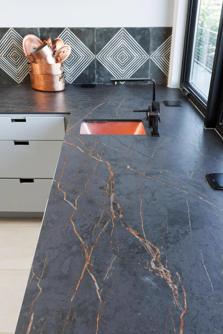
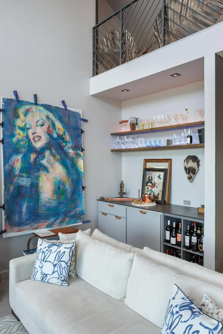
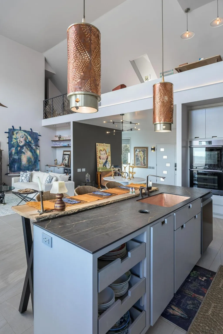
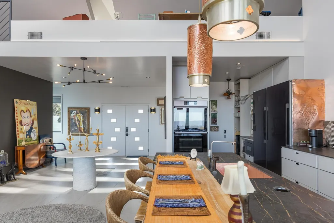
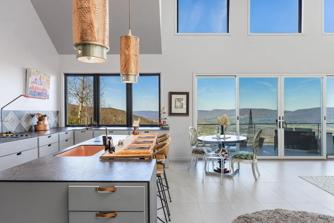
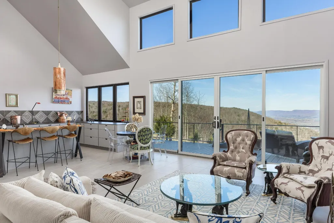
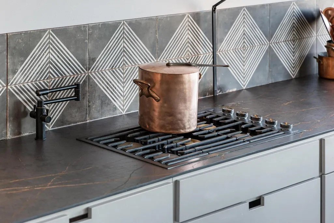
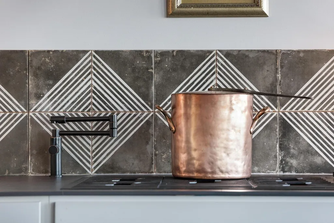
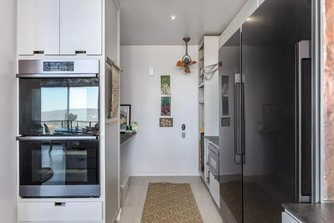
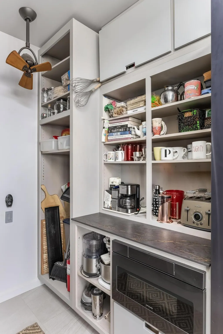
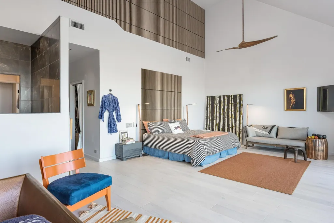
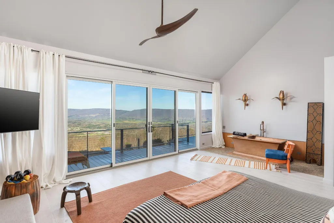
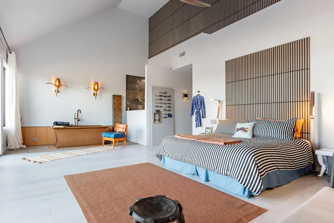
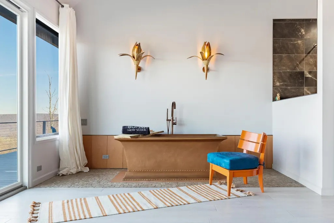
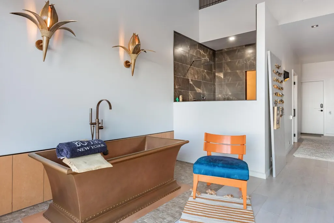
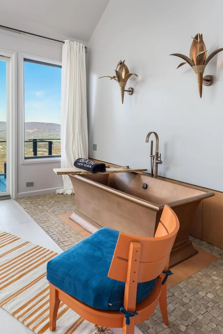
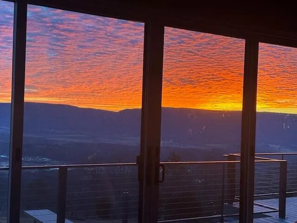
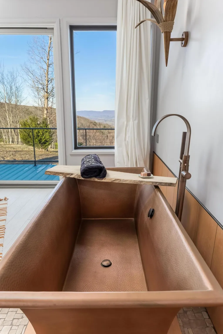
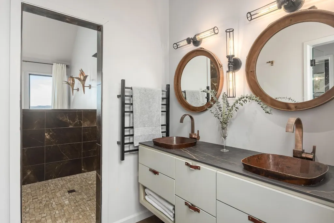
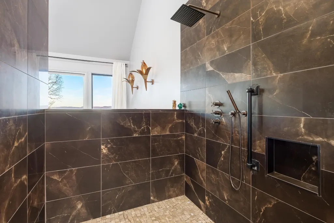
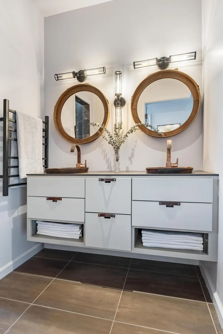
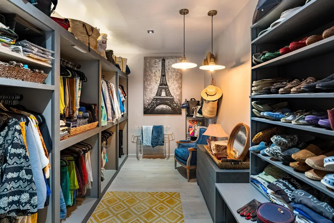
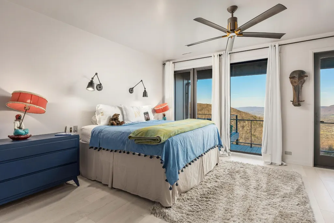
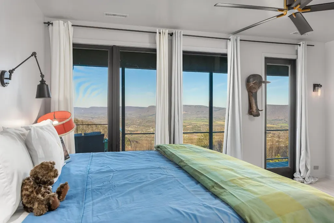
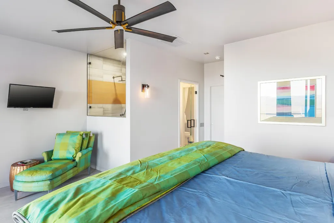
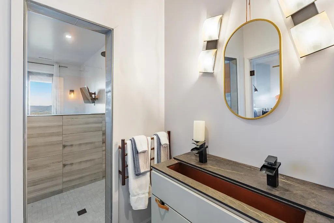
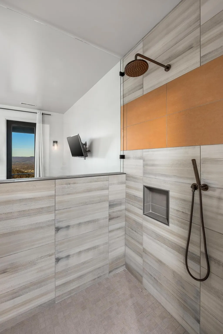
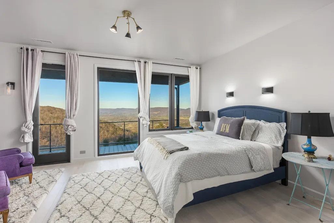
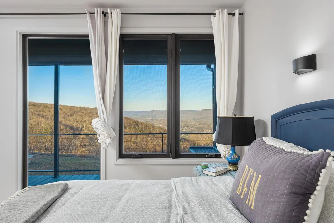
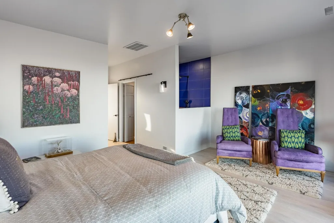
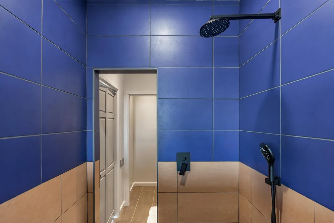
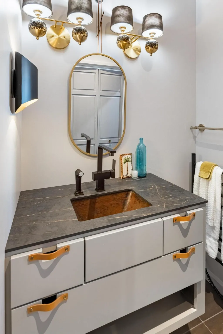
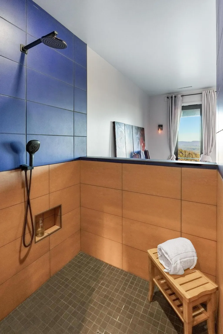
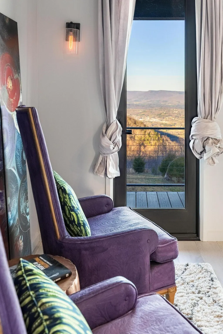
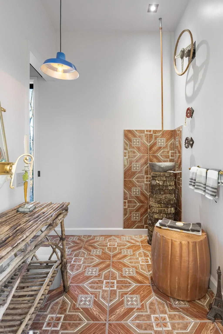
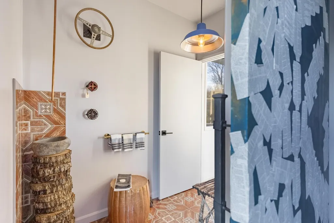
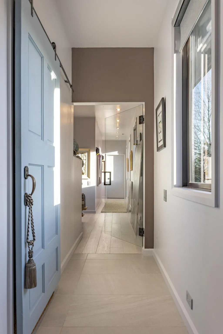
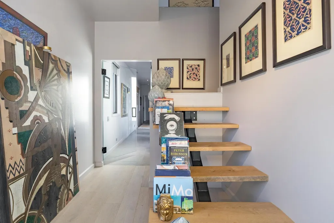
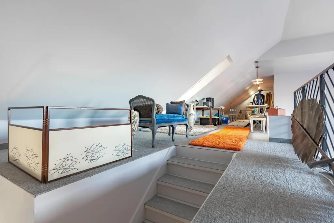
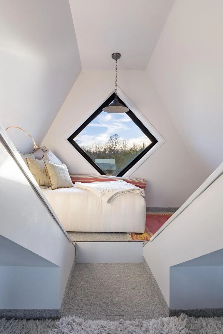
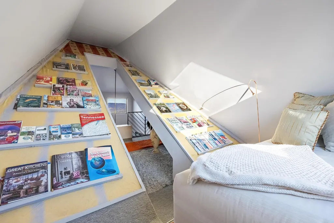
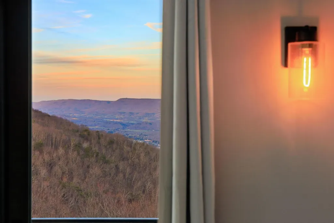
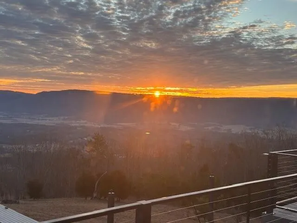
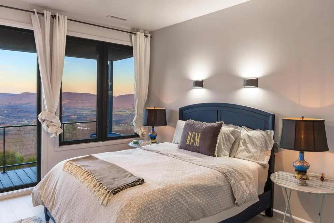
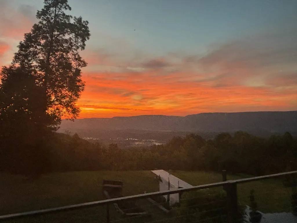
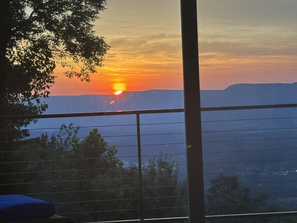
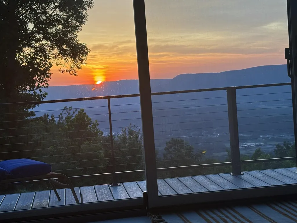
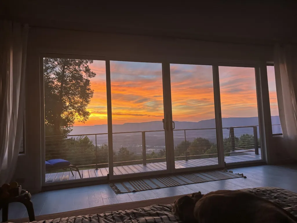
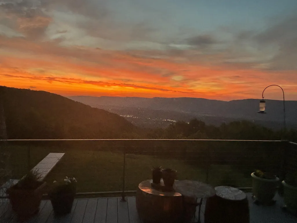
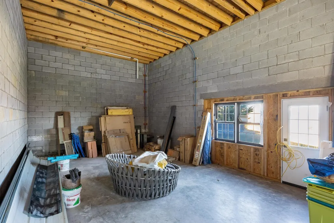
Breathtaking view - ''Sunrise while living above the clouds'' Prime location. 407 linear feet of brow frontage over looking charming Dunlap, Tennessee's Sequatchie Valley. A Kaleidoscope of variations of views from sunrises to the rising of full moons. Nestled upon 4.3 acres at the end of a cul-de-sac street for privacy and solitude. TRULY A RARE FIND! This custom built home combines quality w/modern minimalism where clean lines and soft hues evoke quiet luxury. Thereby creating a seamless connection between the interior and the exterior and/or serenity of nature and the glorious skyline. Panoramic views from an elevation of 1920 feet above sea level. ''Breathtaking'' to say the least! Creative with modern elements. This contemporary interior design captivates the spirit of intimacy and/or modern vibes. Open floor plan concept w/amazing acoustics and a sanctuary of natural light. The gourmet kitchen (conceived by a Cordon Bleu-trained chef) is a culinary masterpiece. Custom cabinetry with drawer storage and extra long in width and extra deep Dekton counters provide a blend of elegance and practicality. State-of-the-art Dacor appliances and unobstructed views from practically every angle. Multiple sinks. Great room wet bar. Low-E glass across the entire rear side of the house whereas nature blends with luxury. All bedrooms are a suites with walk-in closets; an open air concept featuring private deck access. Each room is ideal for guests and/or entertaining. Custom thin, steel deck railings, powder coated and horizontal wire for unobstructed views (view maximized). Multi-level decking, overlooking the Sequatchie Valley. This designer home owner crated a ''motel'' conceptually in layout, to offer valley views while cooking, dining and relaxing... Too many features to mention: from copper sinks (note copper, bronze and warm signature fixtures...
| Elementary School | Middle School | High School |
|---|---|---|
| Griffith Elementary | Sequatchie Co Middle School | Sequatchie Co High School |
| Price History | |
|---|---|
| 9/3/2026 | Listed $1,100,000 |
General Features
| Living Area | 3390 |
|---|---|
| Sewer | Septic Tank |
| Heating | Central,Electric,ENERGY STAR Qualified Equipment |
| Cooling | Ceiling Fan(s),Central Air |
| Utilities | Electricity Available,Water Available |
| Possession | Close Of Escrow |
| Roof | Metal |
| Appliances | Oven,Microwave,Ice Maker,Double Oven,Dishwasher,Cooktop,Built-In Electric Oven |
| HOA Fee | 1275 |
| Garage Spaces | 2 |
| Patio/Porch Features | Deck |
| Architectural Style | Contemporary |
| Security Features | Carbon Monoxide Detector(s),Smoke Detector(s) |
| Construction Materials | Fiber Cement,Other,Brick |
| Year Built | 2020 |
| View | Valley |
| Stories Count | 2 |
| Topography | Wooded,Views,Cul-De-Sac,Other |
| Levels | Three Or More |
| Assoc Fee Paid Per | Annually |
| County | Sequatchie County,TN |
| New Construction | No |
| Property Type | Residential |
| Association Amenities | Park,Gated |
| Attached Garage | No |
| Energy Efficient | Low Flow Plumbing Fixtures,Thermostat,Windows |
| Subdivision Name | Bluff View Ests |
| Garage Y/N | Yes |
| Full Baths | 3 |
| Status | Active |
| Buyer Financing | Other,Conventional |
| Directions | From Dunlap,take US 127/28 N to Rankin,then turn L. on Fredonia Road. Follow for about 5 miles up the mountain. Turn L on John Henry Lewis Road to Hobstown Road and turn L. Follow to Bluff View Dr |
| High School | Sequatchie Co High School |
| City | Dunlap |
| Senior Community Y/N | No |
| Lot Size Units | Acres |
| Elementary School | Griffith Elementary |
| Year Built Details | Existing |
| Tax Annual Amount | 3617 |
| Middle/Junior High School | Sequatchie Co Middle School |
| Building Area Units | Square Feet |
| Living Area Units | Square Feet |
| Standard Status | Active |
Interior Features
| Interior Amenities | Ceiling Fan(s),Entrance Foyer,High Ceilings,Open Floorplan,Smart Thermostat,Walk-In Closet(s),High Speed Internet,Kitchen Island |
|---|---|
| Basement | Crawl Space,Other |
| Flooring | Carpet,Tile |
| Total Fireplaces | 1 |
| Air Conditioning Y/N | Yes |
| Heating Y/N | Yes |
| Fireplace Y/N | Yes |
| Half Baths | 2 |
| Laundry Features | Electric Dryer Hookup |
| Total Bedrooms | 3 |
| Below Grade Finished Area Unit Type | Square Feet |
| LivingAreaSource | Owner |
| Below Grade Finished Area Source | Owner |
| Above Grade Finished Area Source | Owner |
| Above Grade Finished Area Unit Type | Square Feet |
| Total Baths | 5 |
Exterior Features
| Exterior Amenities | Smart Lock(s) |
|---|---|
| Fencing | Front Yard |
| Parking Features | Garage Faces Side,Asphalt,Gravel |
| Lot Features | Wooded,Views,Cul-De-Sac,Other |
| Water Source | Public |
| Total Parking | 2 |
| Lot Size Area | 4.27 |
| Building Area Total | 3390 |
| Lot Dimensions | Irregular |
| Lot Size Acres | 4.27 |
| Lot Size Source | Agent Calculated |
| Waterfront Y/N | No |
| Covered Spaces | 2 |
Amenities
- Foreclosure
- Views
- Short Sale
- New Construction
- Adult 55+
- Lease To Own
- No HOA Fees
- Furnished
- Primary On Main
- Air Conditioning
- Seller Finance
- Green
- Fixer Upper
- Horse
- Golf
- Fireplace
- Deck
- Garage
- Basement
- Pool
Property vs Single Family Average in 37327
Price
Taxes
Year Built
Visits
 The data relating to real estate for sale on this web site comes in part from the Internet Data Exchange Program of RealTracs Solutions as distributed by MLS Grid. Real estate listings held by brokerage firms other than Nashville Property Partners are marked with the Internet Data Exchange Program logo or thumbnail logo and detailed information about them includes the name of the listing brokers.
