

Price Reduction
Address
875 New Friendship Rd, Buena Vista, TN
Price
$ 389,000
Property Attributes
- MLS#3508013
- TypeSingle Family
- Listing Status Active
- CountyCARROLL
- CityBuena Vista
- Zip38318
- Style
- Year Built1990
- Taxes$ 1098
- Price$ 389,000
- Bedrooms3
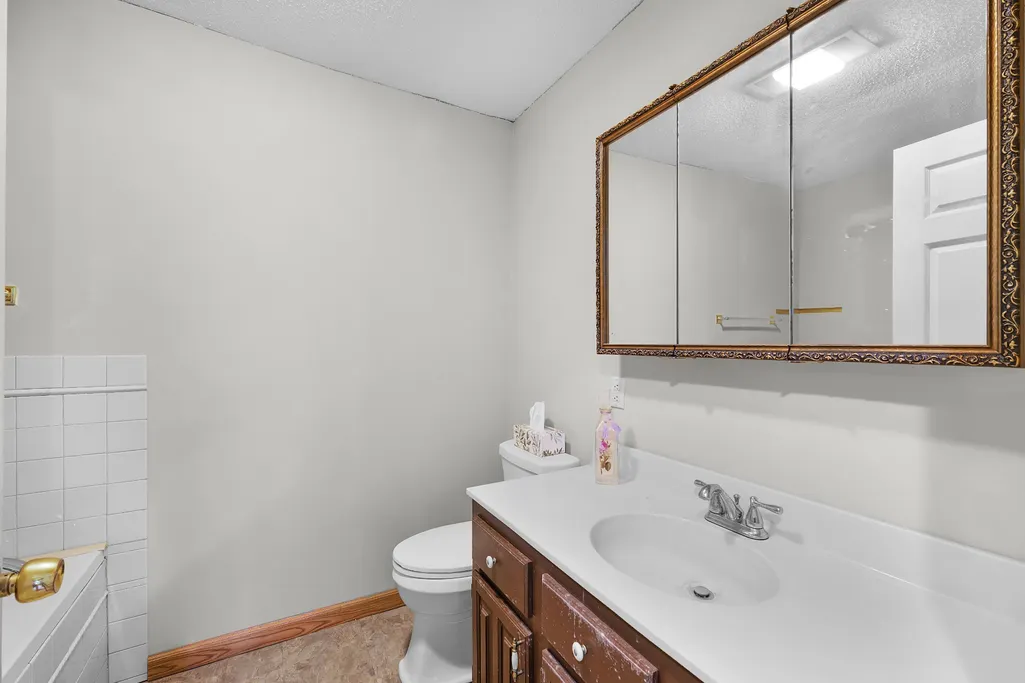
- Full Bathrooms2
- Half Bathrooms0
- Sqr Footage1544
- Lot Size48 Acres
Data Source:
Listing courtesy of RealTracs MLS as distributed by MLS GRID
Property Description
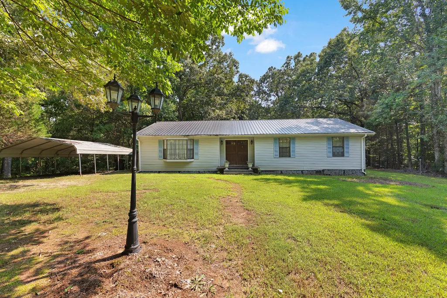
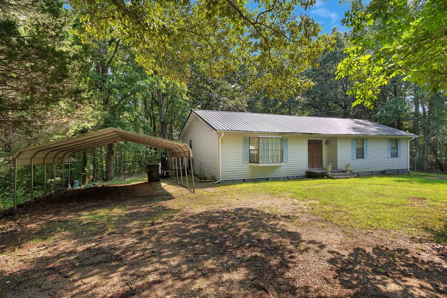
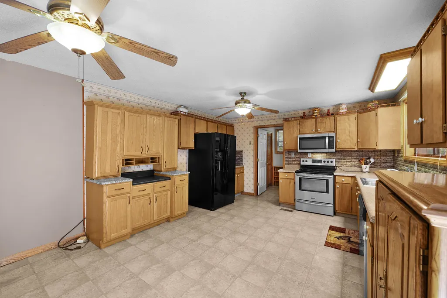
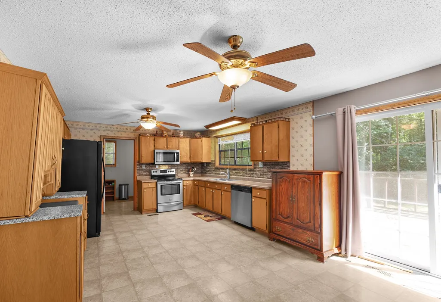
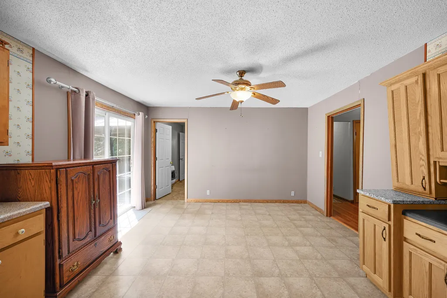
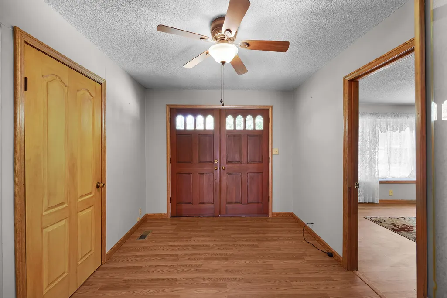
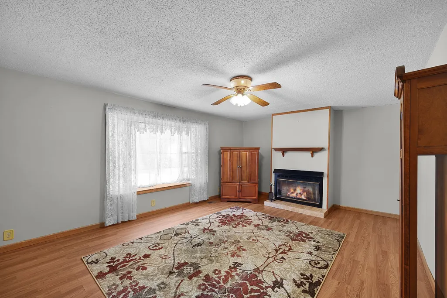
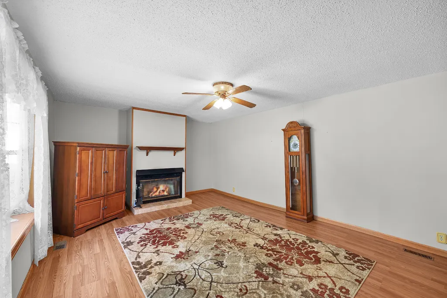
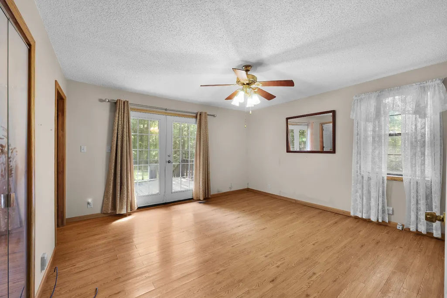
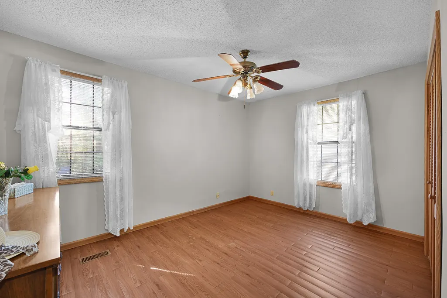
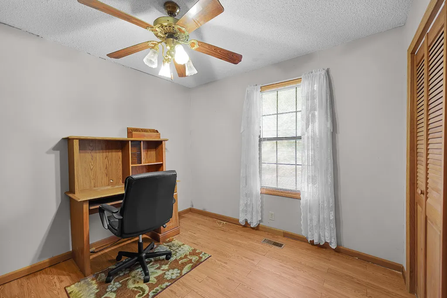
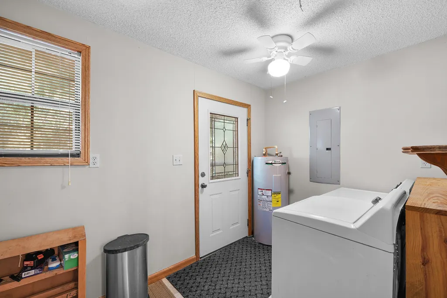
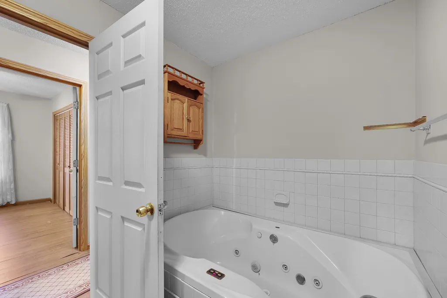
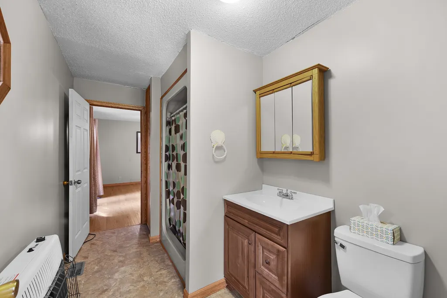
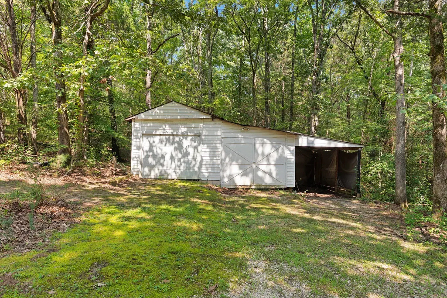
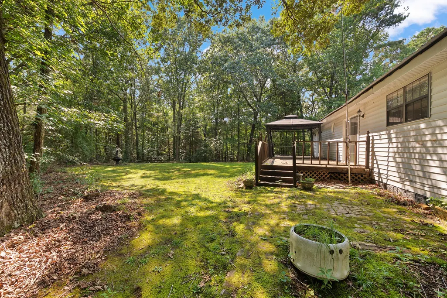
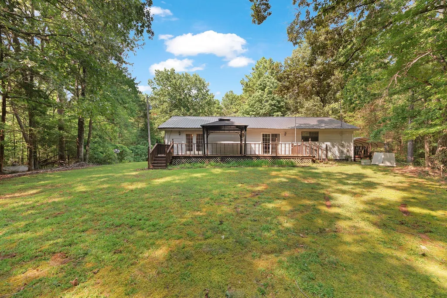
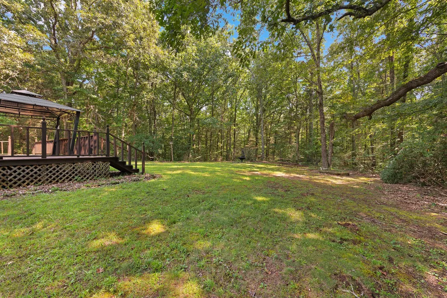
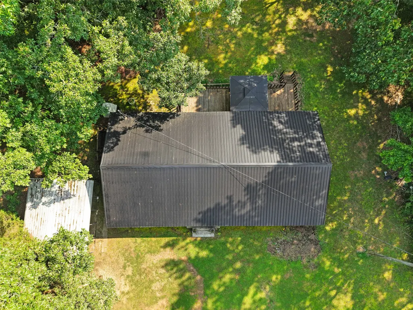
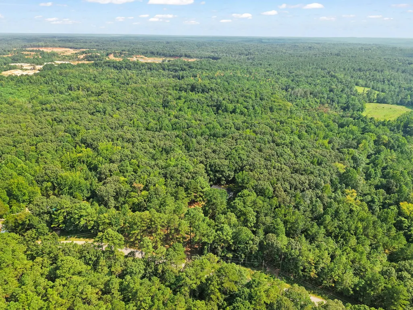
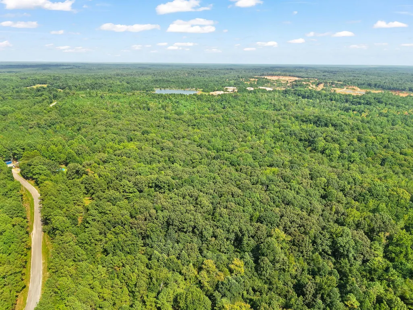
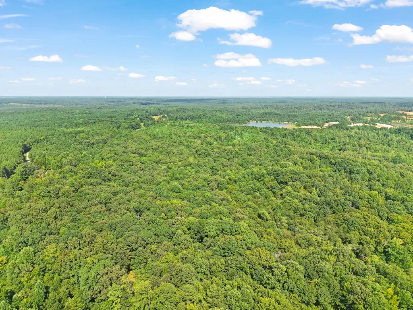
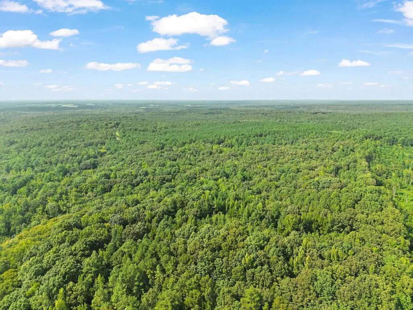
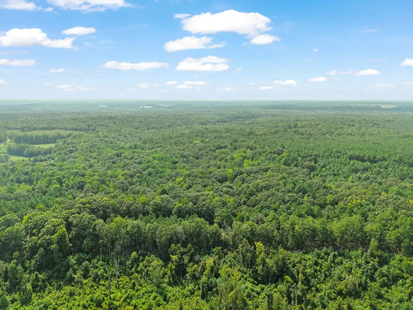
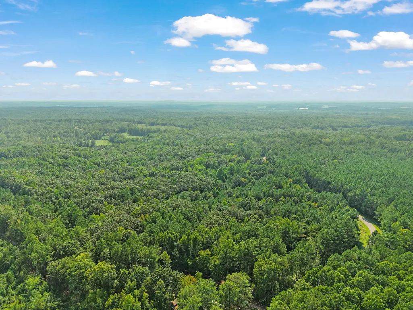
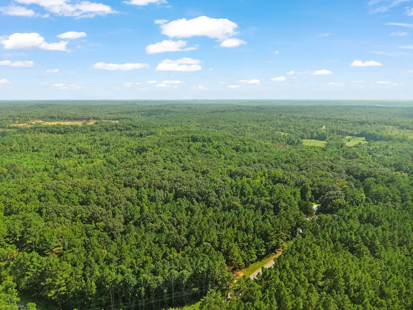
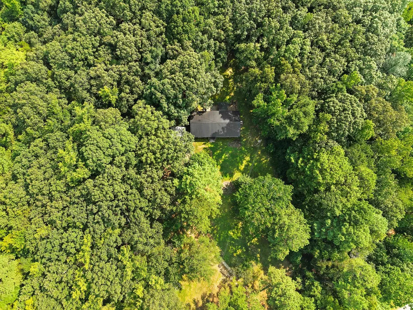
This is where dreams become possibilities! Hunter's paradise setting on 48 acres of Deer and Turkey. Whether you are looking to homestead or just need to get back to a more peaceful country living this could be the one! With the standing timber and the privacy this one is a must see! This property also offers a 3br 2ba home, the house does have some settling issues and would have to have new septic. Even with that, again with the timber and privacy it is a must see! Selling As Is Where Is.
| Elementary School | Middle School | High School |
|---|---|---|
| Central Elementary | Central High School | Central High School |
| Price History | |
|---|---|
| 8/11/2026 | Listed $399,000 |
| 9/11/2026 | 3$389,000 |
General Features
| Living Area | 1544 |
|---|---|
| Sewer | Other |
| Heating | Central,Wall Furnace |
| Cooling | Central Air |
| Possession | Close Of Escrow |
| Roof | Metal |
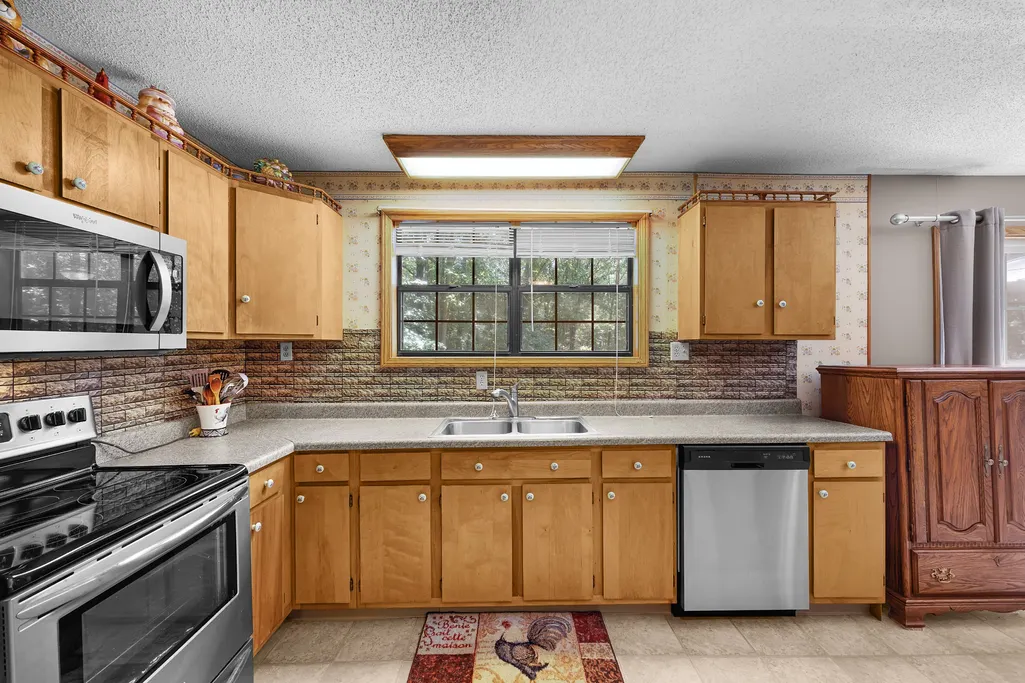
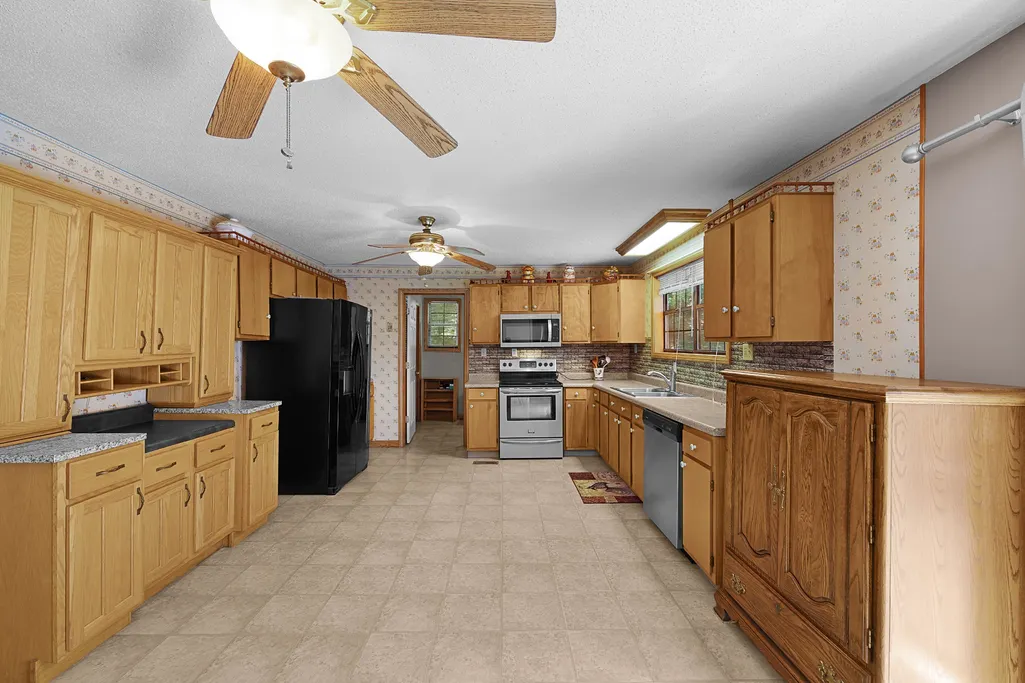
| Appliances | Electric Oven,Electric Range,Refrigerator |
| Patio/Porch Features | Deck |
| Construction Materials | Vinyl Siding |
| Year Built | 1990 |
| Stories Count | 1 |
| Topography | Rolling Slope |
| Levels | One |
| Property Subtype | Single Family Residence |
| County | Carroll County,TN |
| New Construction | No |
| Property Type | Residential |
| Attached Garage | No |
| Subdivision Name | N/A |
| Garage Y/N | No |
| Full Baths | 2 |
| Status | Active |
| Buyer Financing | Conventional,Other |
| Directions | From the intersection of Hwy 114 and Maytown Road head east on Maytown Road,turn right on Rowland Mill Road,turn right on Pond Branch Road,turn left on New Friendship Road home on the right. |
| High School | Central High School |
| City | Buena Vista |
| Senior Community Y/N | No |
| Lot Size Units | Acres |
| Elementary School | Central Elementary |
| Property Attached Y/N | No |
| Year Built Details | Existing |
| Tax Annual Amount | 1098 |
| Middle/Junior High School | Central High School |
| Building Area Units | Square Feet |
| Living Area Units | Square Feet |
| Standard Status | Active |
Interior Features
| Basement | None |
|---|---|
| Flooring | Laminate,Vinyl |
| Air Conditioning Y/N | Yes |
| Heating Y/N | Yes |
| Above Grade Finished Area | 1544 |
| Laundry Features | Electric Dryer Hookup,Washer Hookup |
| Total Bedrooms | 3 |
| Main Level Bedrooms | 3 |
| Below Grade Finished Area Unit Type | Square Feet |
| LivingAreaSource | Assessor |
| Below Grade Finished Area Source | Assessor |
| Above Grade Finished Area Source | Assessor |
| Above Grade Finished Area Unit Type | Square Feet |
| Total Baths | 2 |
Exterior Features
| Parking Features | Driveway |
|---|---|
| Lot Features | Rolling Slope |
| Water Source | Well |
| Lot Size Area | 48 |
| Building Area Total | 1544 |
| Lot Size Acres | 48 |
| Lot Size Source | Assessor |
| Waterfront Y/N | No |
Amenities
- Foreclosure
- Views
- Short Sale
- New Construction
- Adult 55+
- Lease To Own
- No HOA Fees
- Furnished
- Primary On Main
- Air Conditioning
- Seller Finance
- Green
- Fixer Upper
- Horse
- Golf
- Fireplace
- Deck
- Garage
- Basement
- Pool
Property vs Single Family Average in 38318
Price
Taxes
Year Built
Visits
 The data relating to real estate for sale on this web site comes in part from the Internet Data Exchange Program of RealTracs Solutions as distributed by MLS Grid. Real estate listings held by brokerage firms other than Nashville Property Partners are marked with the Internet Data Exchange Program logo or thumbnail logo and detailed information about them includes the name of the listing brokers.
