

Waterfront

Address
33 Eagle Nest Road, Graysville, TN
Price
$ 899,900
Property Attributes
- MLS#3333678
- TypeSingle Family
- Listing Status Active
- CountySEQUATCHIE
- CityGraysville
- NeighborhoodLake Daniel
- Zip37338
- StyleRanch
- Year Built2014
- Taxes$ 2077
- Price$ 899,900
- Bedrooms3
- Full Bathrooms2
- Half Bathrooms0
- Sqr Footage2332
- Lot Size3.1 Acres
Data Source:
Listing courtesy of RealTracs MLS as distributed by MLS GRID
Property Description
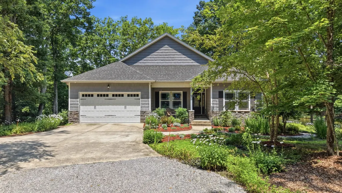
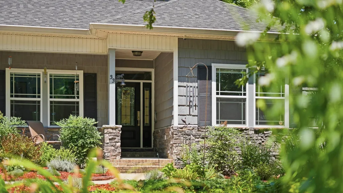
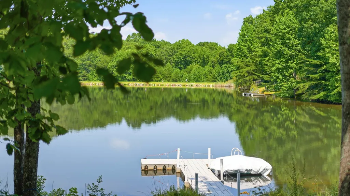
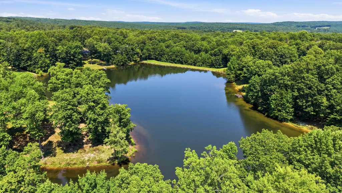
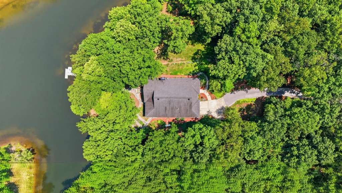
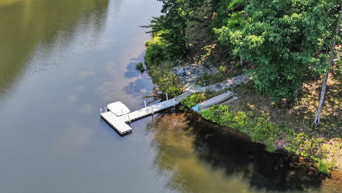
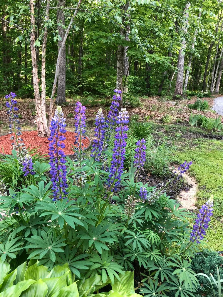
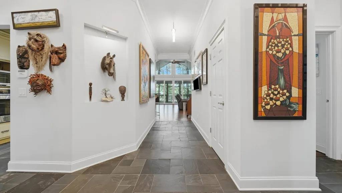
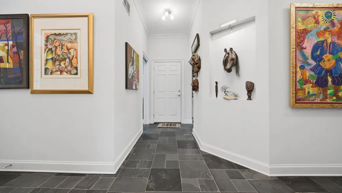
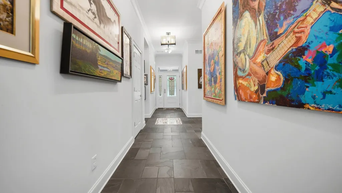
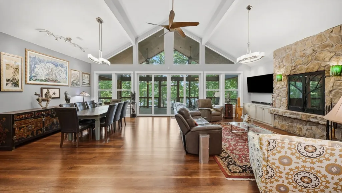
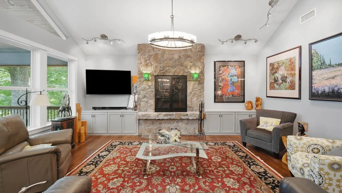
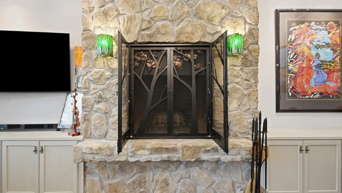
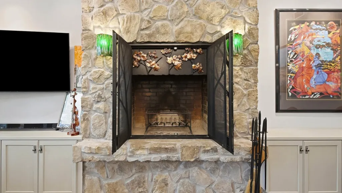
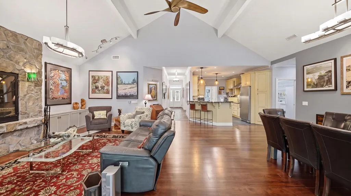
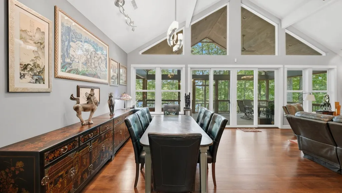
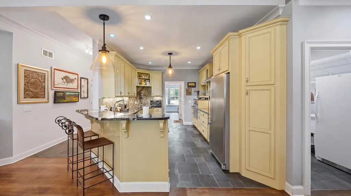
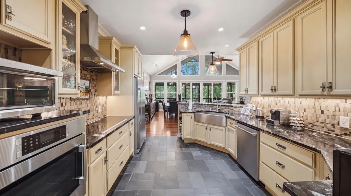
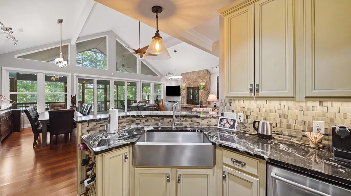
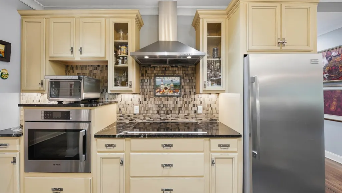
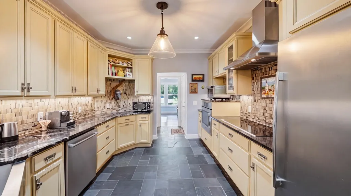
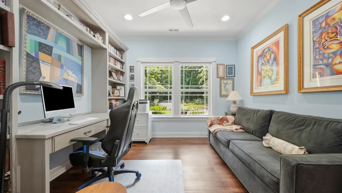
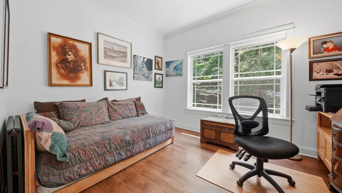
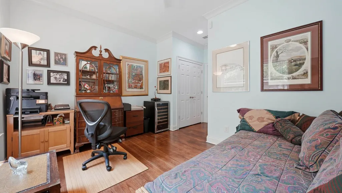
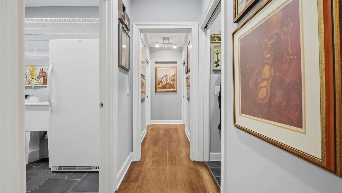
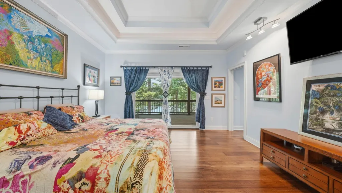
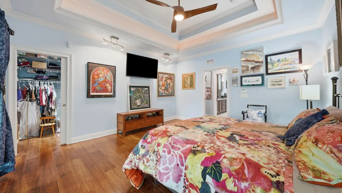
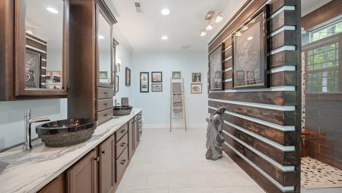
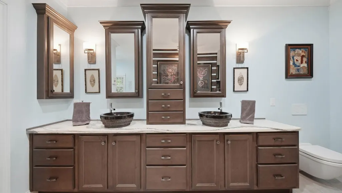
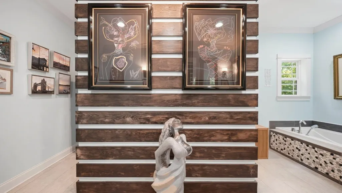
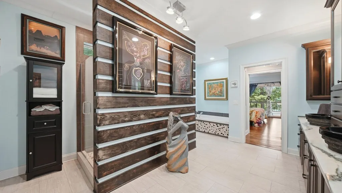
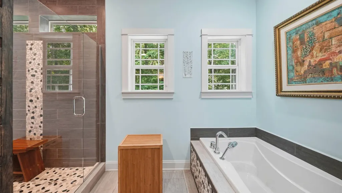
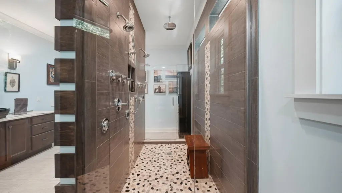
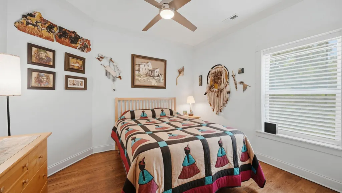
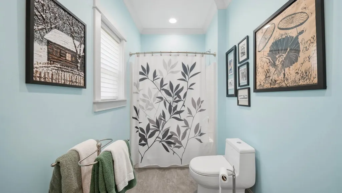
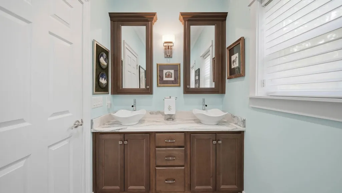
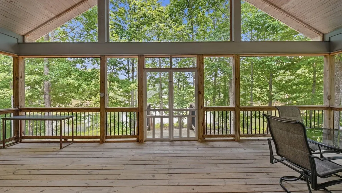
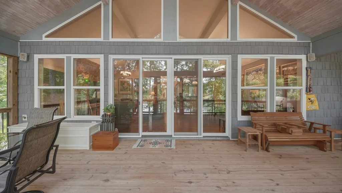
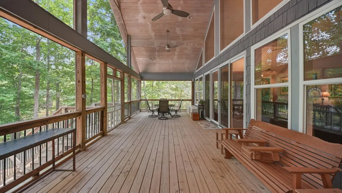
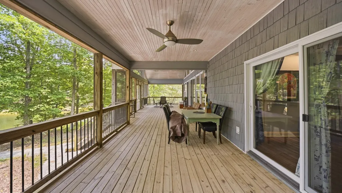
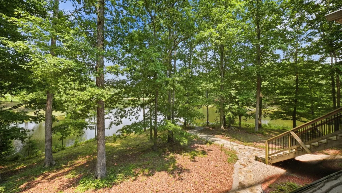
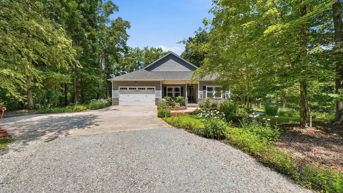
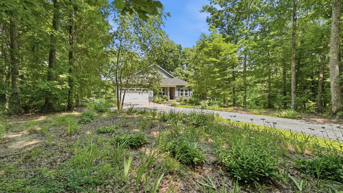
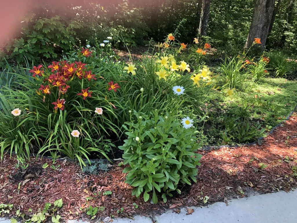
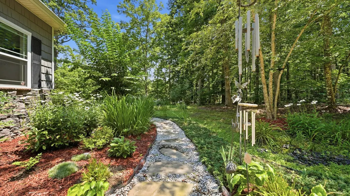
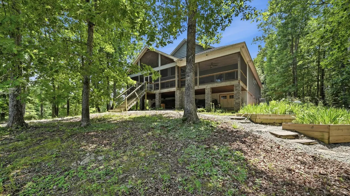
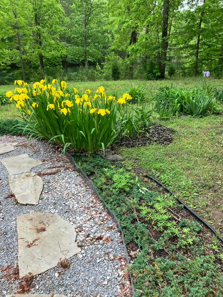
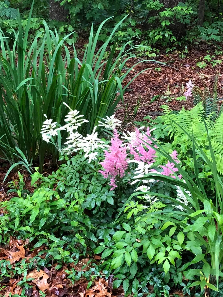
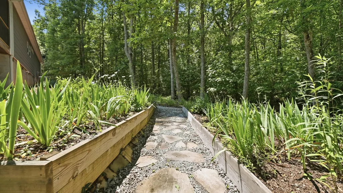
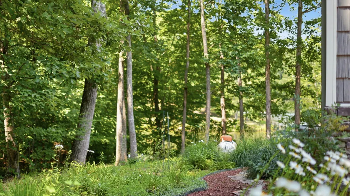
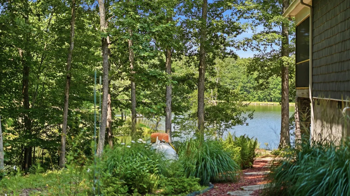
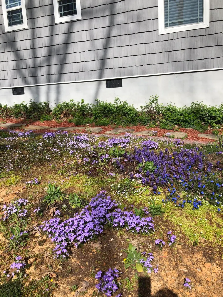
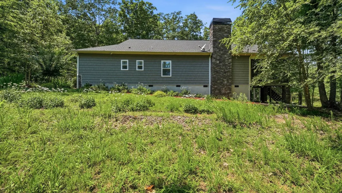
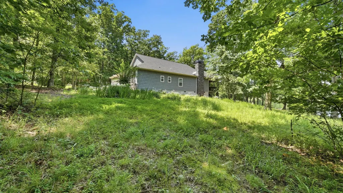
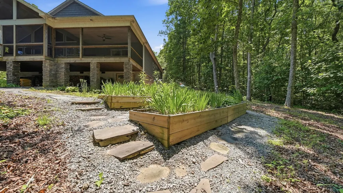
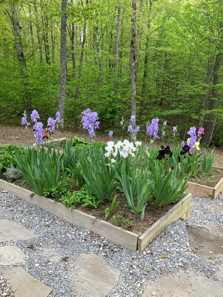
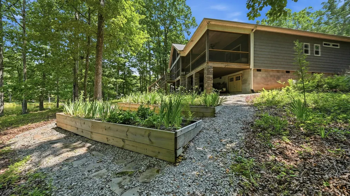
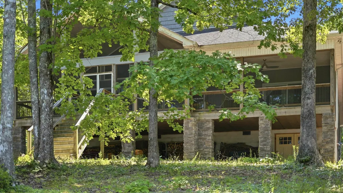
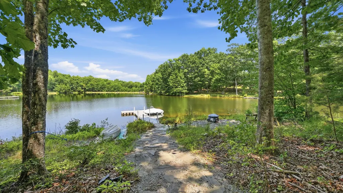
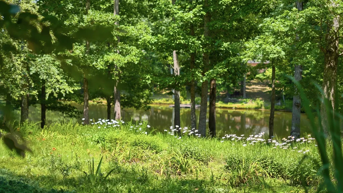
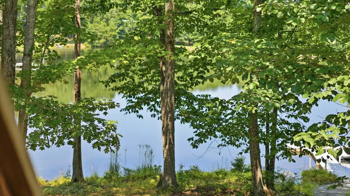
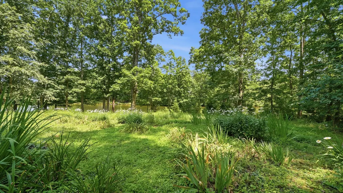
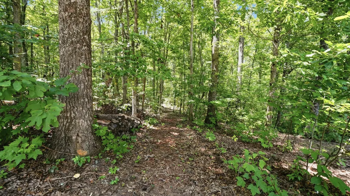
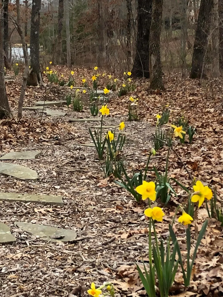
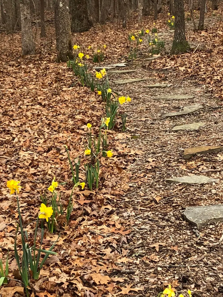
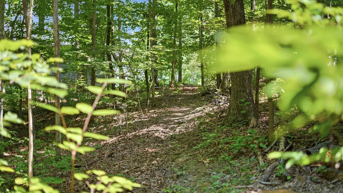
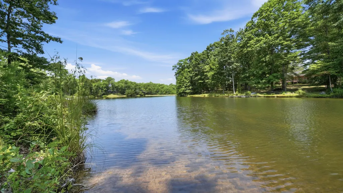
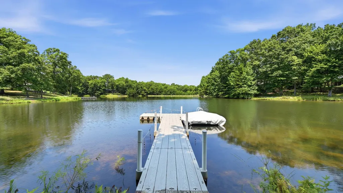
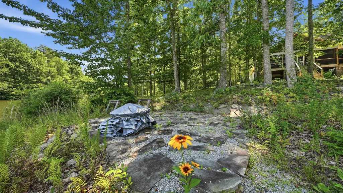
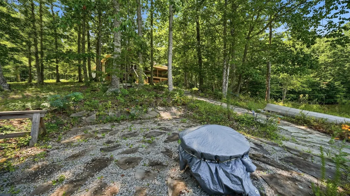
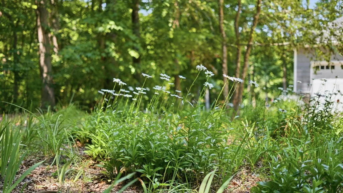
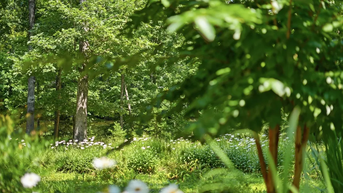
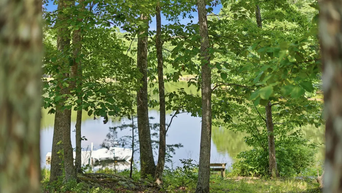
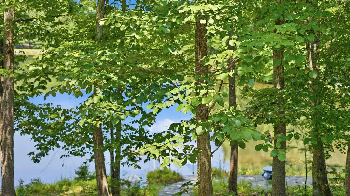
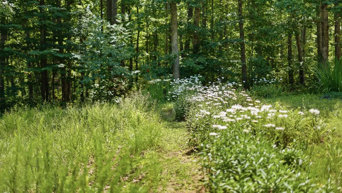
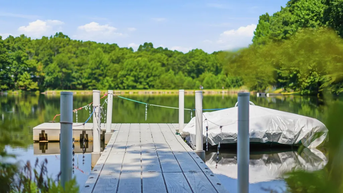
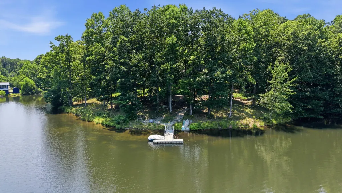
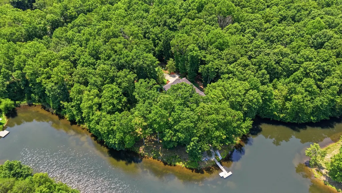
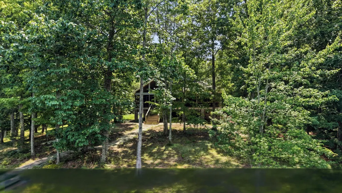
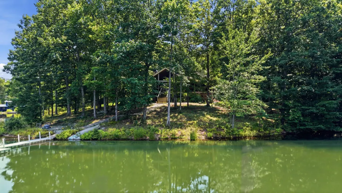
If I say a place of serenity and peacefulness, what does that look like to you? Most people will have different lists, when you compare. However, from the moment you enter the property at MAISON D'ETRE, 33 Eagle Nest Rd you immediately start to feel the calm and tranquility. From the gorgeous gardens, with thousands of blooming and evergreen, mostly native plants and ground covers that have beautiful displays throughout the year in such a natural setting, to the relaxing views of the lake, you'll know it's not just a home, it's an exceptional retreat to call home. Built to keep nature in place, surrounded by mature trees, with walls of windows for water views, and an outdoor living space of 50x14 brings it all together. Plus, personal lake access for paddleboarding, canoeing, kayaking, swimming, and fishing ... yes, it's well stocked (no motorized watercraft). The interior is just as well thought out, with three bedrooms, main living areas, plus an office with one level living for everything. Oversized rooms and baths, open living space for dining, kitchen and living, split bedroom floor plan, all draped in heavy layers of trim and molding, w/ finishes like British Columbia Hickory Hardwood floors and wall panels, Slate flooring, extra touches... Vermont Marble counters and Granite basins in the baths, Hawaiian tile brought in for the backsplash, and the massive fireplace with raised hearth, hand wrought iron and tempered glass doors opening to the woodburning area with removable grilling station over the log cradle like no other. Luxuriousness awaits just down the hall, in the primary wing. Huge suite with walk-in, glass doors overlooking the lake, and a very upscale spa-like bath experience, with hickory paneled shower exterior, a double shower with rain shower and higher body jets on one side, and lower body jets plus hand-held on the other side, plus an ''Air-jet tub'' no water in jets, just air for a super clean, sanitary experience without
| Elementary School | Middle School | High School |
|---|---|---|
| Griffith Elementary | Sequatchie Co Middle School | Sequatchie Co High School |
| Price History | |
|---|---|
| 8/5/2026 | Listed $899,900 |
General Features
| Living Area | 2332 |
|---|---|
| Sewer | Septic Tank |
| Heating | Central,Electric,ENERGY STAR Qualified Equipment |
| Cooling | Central Air,Electric |
| Utilities | Electricity Available,Water Available |
| Possession | Negotiable |
| Roof | Other |
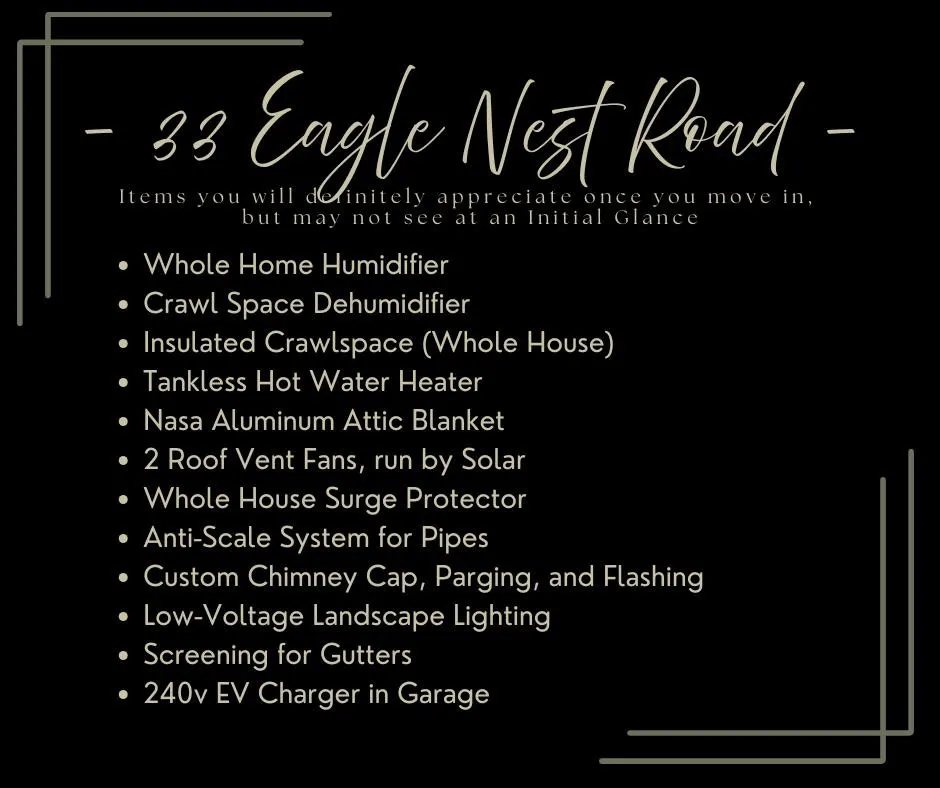
| Appliances | Oven,Stainless Steel Appliance(s),Refrigerator,Dishwasher,ENERGY STAR Qualified Appliances,Electric Oven,Cooktop,Built-In Electric Range,Built-In Electric Oven,Humidifier |
| Garage Spaces | 2 |
| Architectural Style | Ranch |
| Security Features | Fire Alarm,Smoke Detector(s) |
| Construction Materials | Other |
| Year Built | 2014 |
| View | Lake |
| Stories Count | 1 |
| Topography | Level,Private,Other |
| Levels | Three Or More |
| Property Subtype | Single Family Residence |
| County | Sequatchie County,TN |
| New Construction | No |
| Property Type | Residential |
| Attached Garage | Yes |
| Energy Efficient | Water Heater,Low Flow Plumbing Fixtures |
| Subdivision Name | Lake Daniel |
| Garage Y/N | Yes |
| Full Baths | 2 |
| Status | Active |
| Buyer Financing | Other,Conventional,FHA,VA |
| Directions | From 111,take the Lewis Chapel exit right (from Chattanooga),left (from Dunlap),and turn left on Raven Cliff,follow Raven Cliff right at Snow Bird to right on Eagle Nest and home is immediately on yo |
| High School | Sequatchie Co High School |
| City | Graysville |
| Senior Community Y/N | No |
| Lot Size Units | Acres |
| Elementary School | Griffith Elementary |
| Property Attached Y/N | No |
| Year Built Details | Existing |
| Tax Annual Amount | 2077 |
| Middle/Junior High School | Sequatchie Co Middle School |
| Building Area Units | Square Feet |
| Living Area Units | Square Feet |
| Standard Status | Active |
Interior Features
| Interior Amenities | Bookcases,Built-in Features,Entrance Foyer,High Ceilings,Open Floorplan,High Speed Internet |
|---|---|
| Basement | Crawl Space,None |
| Flooring | Wood,Slate,Other |
| Air Conditioning Y/N | Yes |
| Heating Y/N | Yes |
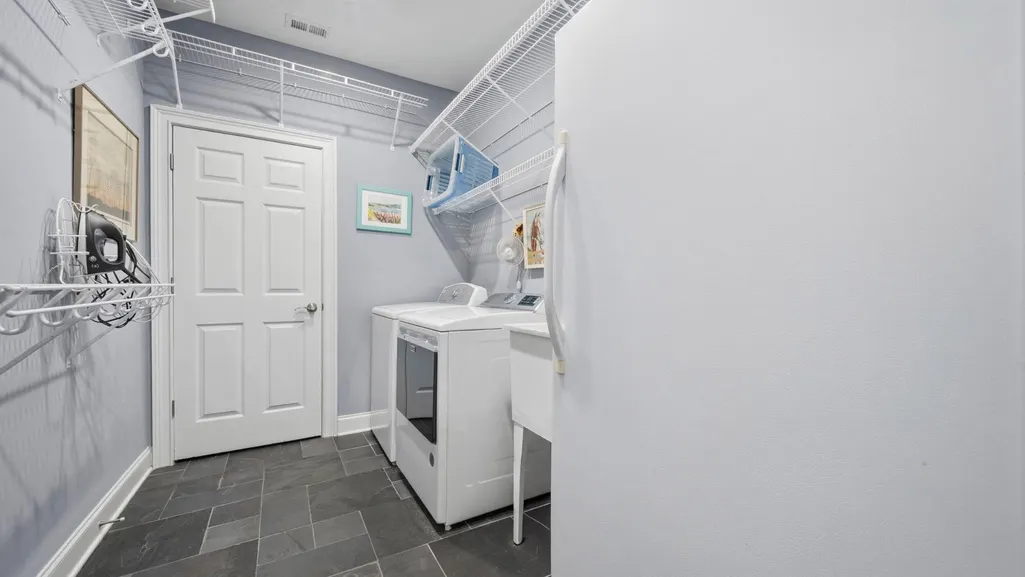
| Laundry Features | Electric Dryer Hookup,Washer Hookup |
| Total Bedrooms | 3 |
| Below Grade Finished Area Unit Type | Square Feet |
| LivingAreaSource | Assessor |
| Below Grade Finished Area Source | Assessor |
| Above Grade Finished Area Source | Assessor |
| Above Grade Finished Area Unit Type | Square Feet |
| Total Baths | 2 |
Exterior Features
| Exterior Amenities | Dock |
|---|---|
| Parking Features | Garage Door Opener,Garage Faces Front |
| Lot Features | Level,Private,Other |
| Water Source | Public |
| Total Parking | 2 |
| Lot Size Area | 3.1 |
| Building Area Total | 2332 |
| Lot Size Acres | 3.1 |
| Lot Size Source | Agent Calculated |
| Waterfront Y/N | Yes |
| Covered Spaces | 2 |
Amenities
- Foreclosure
- Views
- Short Sale
- New Construction
- Adult 55+
- Lease To Own
- No HOA Fees
- Furnished
- Primary On Main
- Air Conditioning
- Seller Finance
- Green
- Fixer Upper
- Horse
- Golf
- Fireplace
- Deck
- Garage
- Basement
- Pool
Property vs Single Family Average in 37338
Price
Taxes
Year Built
Visits
 The data relating to real estate for sale on this web site comes in part from the Internet Data Exchange Program of RealTracs Solutions as distributed by MLS Grid. Real estate listings held by brokerage firms other than Nashville Property Partners are marked with the Internet Data Exchange Program logo or thumbnail logo and detailed information about them includes the name of the listing brokers.
