

Waterfront
Address
157 Howley Ln, Cedar Grove, TN
Price
$ 6,790,000
Property Attributes
- MLS#3260574
- TypeSingle Family
- Listing Status Active
- CountyCARROLL
- CityCedar Grove
- Zip38321
- Style
- Year Built2014
- Taxes$ 9810
- Price$ 6,790,000
- Bedrooms4
- Full Bathrooms4
- Half Bathrooms1
- Sqr Footage8000
- Lot Size20.01 Acres
Data Source:
Listing courtesy of RealTracs MLS as distributed by MLS GRID
Property Description
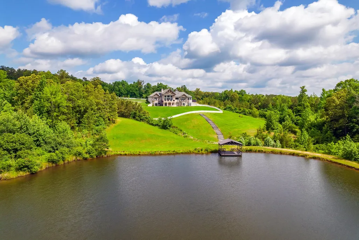
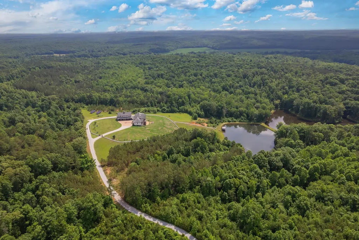
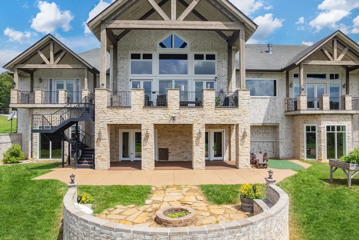
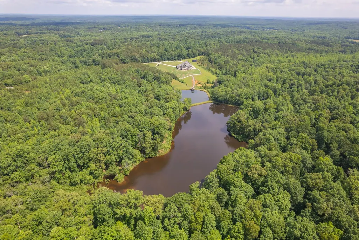
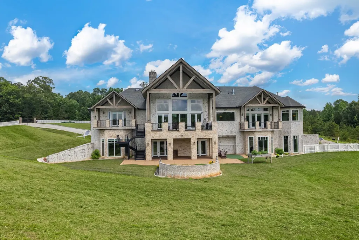
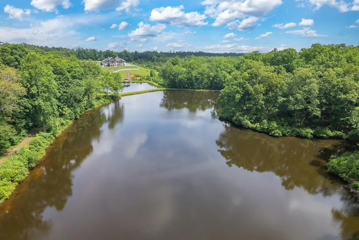
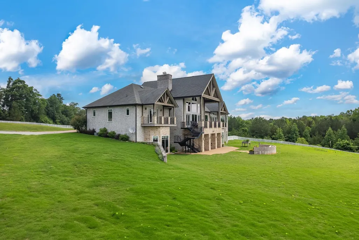
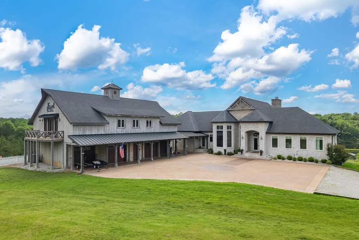
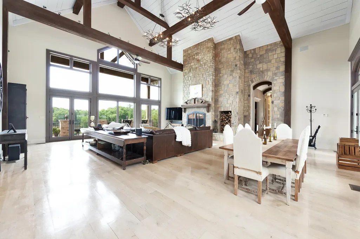
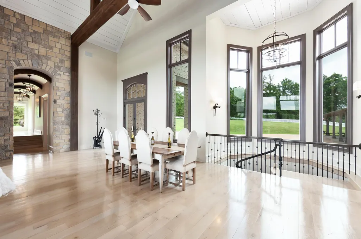
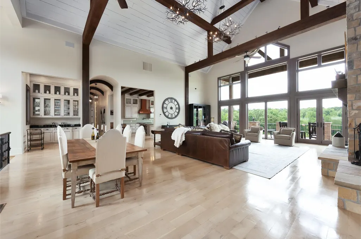
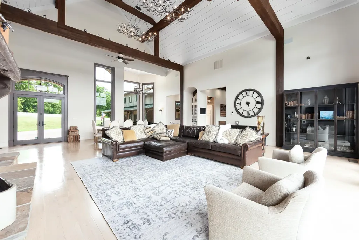
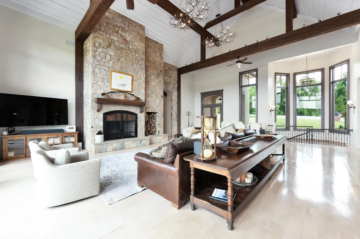
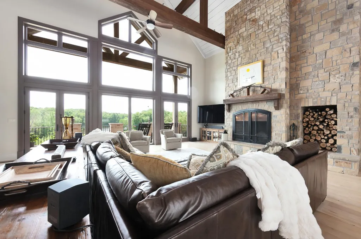
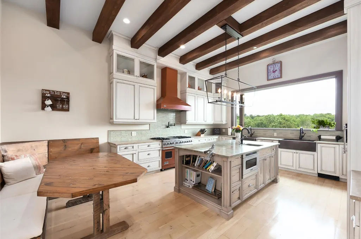
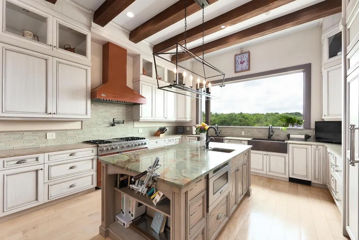
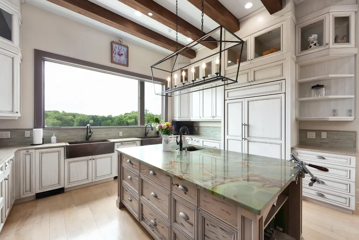
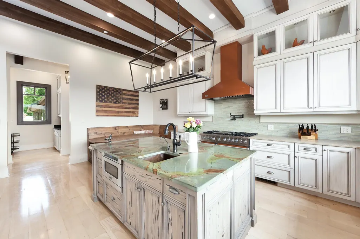
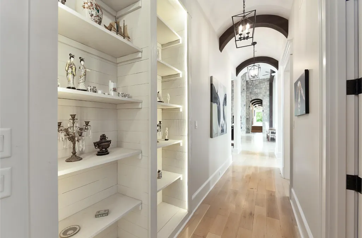
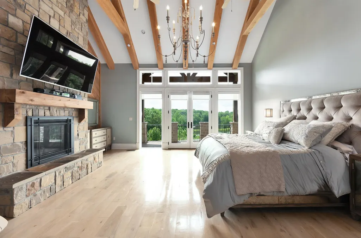
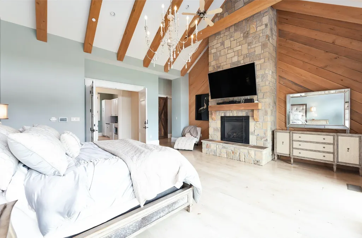
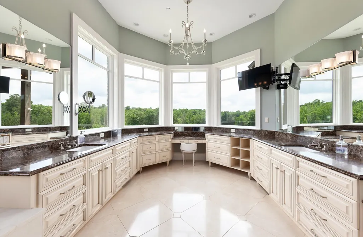
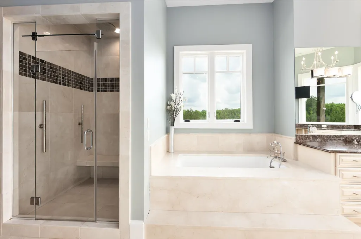
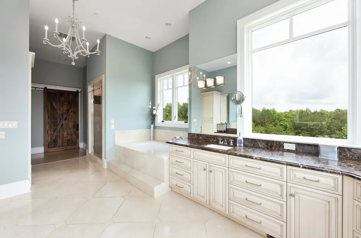
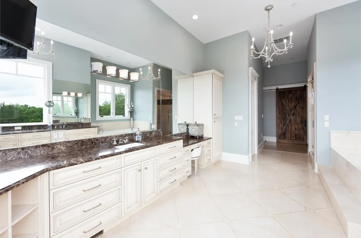
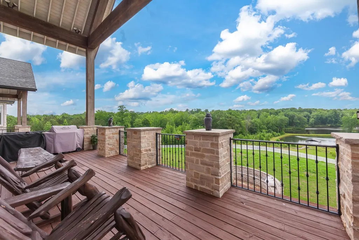
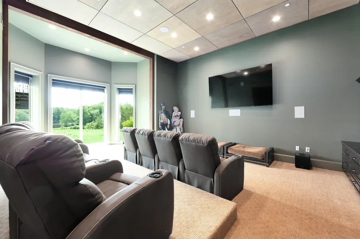
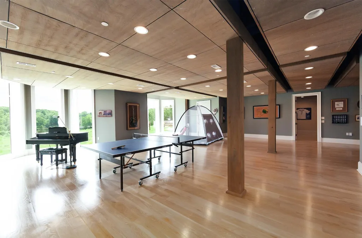
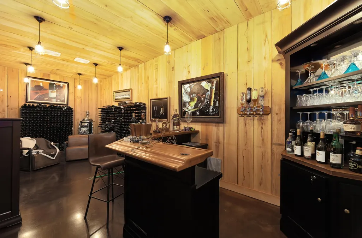
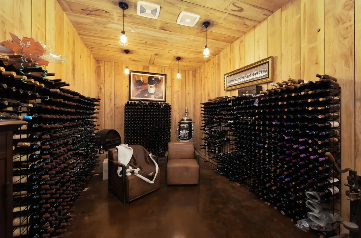
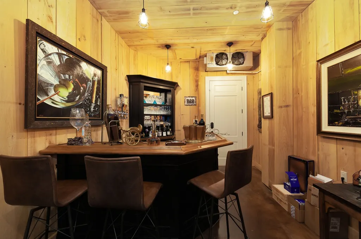
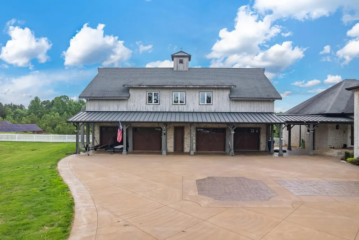
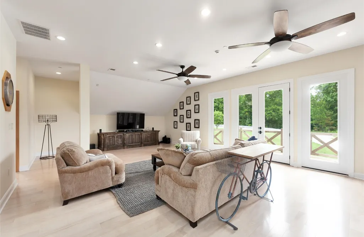
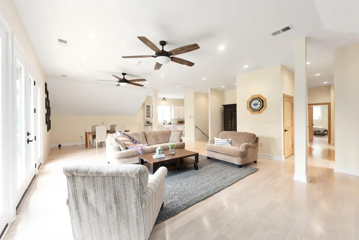
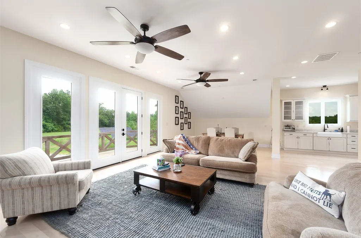
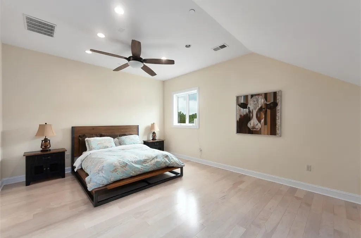
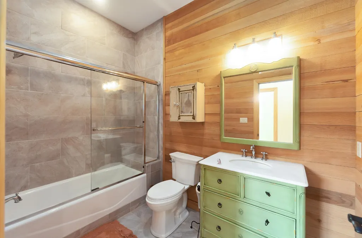
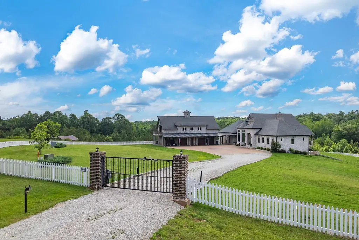
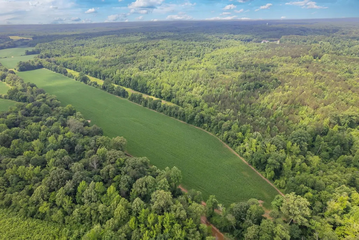
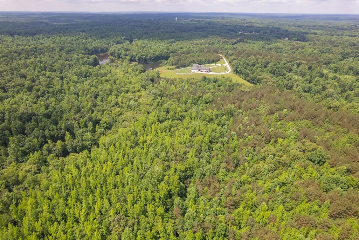
This expansive Tennessee estate offers an unrivaled blend of privacy, custom craftsmanship, and stunning waterfront views while spanning over 300 contiguous acres. The majestic custom-built luxury home and guesthouse are prominently positioned overlooking the deep-water, spring-fed lake loaded with bass and crappie waiting for you to cast a line. As you step inside, the soaring floor-to-ceiling glass literally brings the outside in. Set across over 300 acres, the exterior of this custom estate is every bit as extraordinary as the residence itself, offering a rare blend of privacy, recreation, and natural beauty. A stunning spring-fed lake, approximately 14 feet deep, serves as the centerpiece of the property, providing exceptional opportunities for fishing, kayaking, and peaceful enjoyment of the surrounding landscape. Stocked with bass, crappie, and bluegill, the lake creates a year-round playground for family and guests while enhancing the property's scenic appeal. The approximate 8700 sq ft custom estate home is constructed with timeless brick and topped with an architectural roof, blending durability with classic design. Multiple outdoor living spaces, including three balconies, provide elevated vantage points to take in the sweeping views of the estate. The home is further supported by a full, finished walkout basement with 12-inch poured foundation walls, along with a floored attic for additional storage. Thoughtful infrastructure elements such as a sump pump and advanced drainage system surround the home, ensuring long-term integrity.
| Elementary School | Middle School | High School |
|---|---|---|
| West Carroll Elementary School | West Carroll Junior/Senior High School | West Carroll Junior/Senior High School |
| Price History | |
|---|---|
| 7/5/2026 | Listed $6,790,000 |
General Features
| Living Area | 8000 |
|---|---|
| Sewer | Septic Tank |
| Heating | Central,Electric |
| Cooling | Ceiling Fan(s),Central Air,Electric,Geothermal |
| Utilities | Electricity Available |
| Possession | Close Of Escrow |
| Roof | Asphalt |
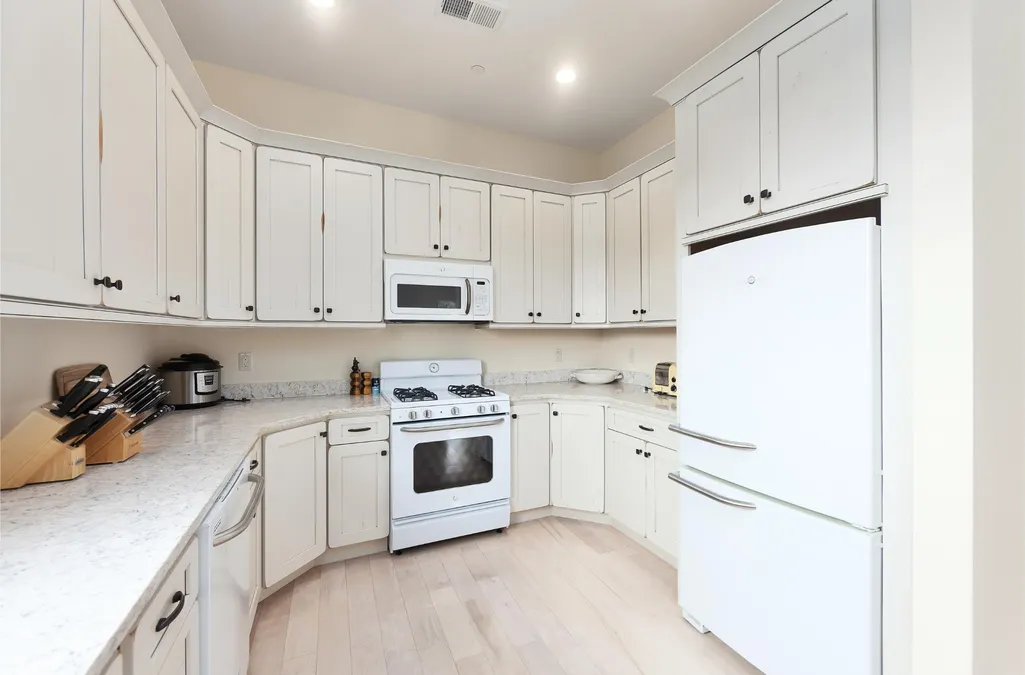
| Appliances | Built-In Electric Oven,Double Oven,Electric Oven,Built-In Electric Range,Cooktop,Dishwasher,Dryer,Microwave,Refrigerator,Stainless Steel Appliance(s),Washer,Water Purifier |
| Garage Spaces | 6 |
| Patio/Porch Features | Deck,Covered,Patio,Porch |
| Security Features | Fire Alarm,Security Gate,Security System,Smoke Detector(s) |
| Construction Materials | Brick,Frame |
| Year Built | 2014 |
| View | Water |
| Stories Count | 1 |
| Topography | Level,Private,Rolling Slope,Views,Wooded |
| Levels | Two |
| Property Subtype | Single Family Residence |
| County | Carroll County,TN |
| New Construction | No |
| Property Type | Residential |
| Attached Garage | No |
| Energy Efficient | Solar Heat-Passive,Water Heater |
| Subdivision Name | None |
| Garage Y/N | Yes |
| Full Baths | 4 |
| Status | Active |
| Directions | 157 Howley Ln,Cedar Grove,TN |
| High School | West Carroll Junior/Senior High School |
| City | Cedar Grove |
| Senior Community Y/N | No |
| Lot Size Units | Acres |
| Elementary School | West Carroll Elementary School |
| Property Attached Y/N | No |
| Year Built Details | Existing |
| Tax Annual Amount | 9810 |
| Middle/Junior High School | West Carroll Junior/Senior High School |
| Building Area Units | Square Feet |
| Living Area Units | Square Feet |
| Standard Status | Active |
Interior Features
| Interior Amenities | Built-in Features,Ceiling Fan(s),Central Vacuum,Elevator,Extra Closets,High Ceilings,Open Floorplan,Pantry,Walk-In Closet(s),Wet Bar,High Speed Internet,Kitchen Island |
|---|---|
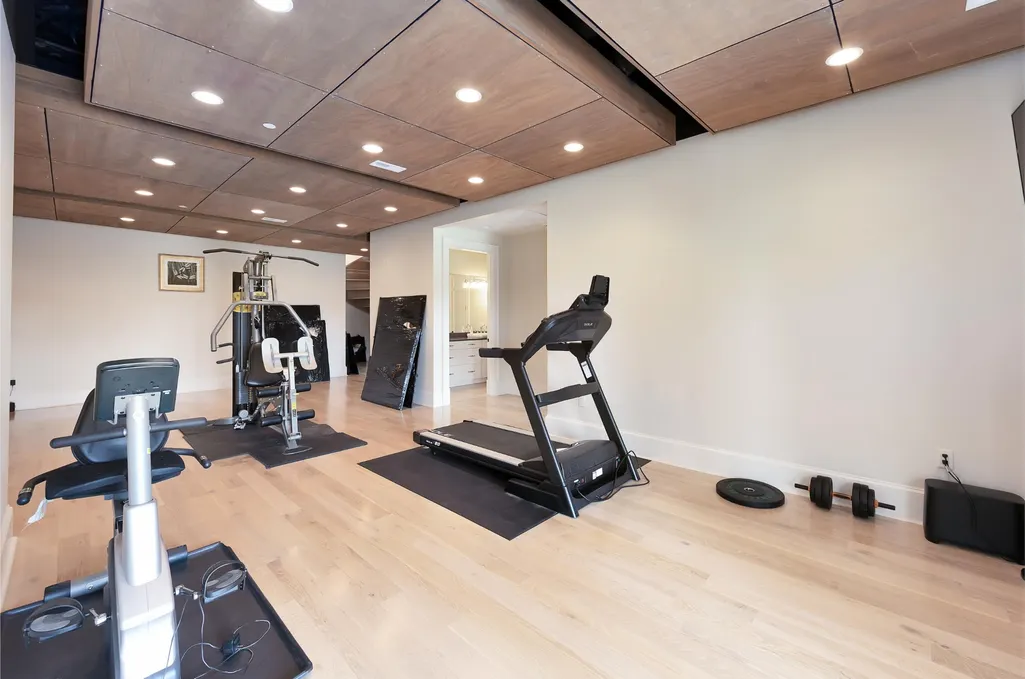
| Basement | Finished,Full |
| Flooring | Wood,Luxury Vinyl,Tile |
| Total Fireplaces | 1 |
| Air Conditioning Y/N | Yes |
| Heating Y/N | Yes |
| Fireplace Y/N | Yes |
| Above Grade Finished Area | 4000 |
| Half Baths | 1 |
| Laundry Features | Electric Dryer Hookup,Washer Hookup |
| Total Bedrooms | 4 |
| Below Grade Finished Area | 4000 |
| Main Level Bedrooms | 3 |
| Below Grade Finished Area Unit Type | Square Feet |
| LivingAreaSource | Owner |
| Below Grade Finished Area Source | Owner |
| Above Grade Finished Area Source | Owner |
| Above Grade Finished Area Unit Type | Square Feet |
| Total Baths | 5 |
Exterior Features
| Exterior Amenities | Balcony,Storm Shelter |
|---|---|
| Fencing | Full |
| Parking Features | Garage Door Opener,Garage Faces Side |
| Lot Features | Level,Private,Rolling Slope,Views,Wooded |
| Water Source | Well |
| Total Parking | 6 |
| Lot Size Area | 20.01 |
| Building Area Total | 8000 |
| Lot Size Acres | 20.01 |
| Lot Size Source | Assessor |
| Waterfront Y/N | Yes |
| Covered Spaces | 6 |
Amenities
- Foreclosure
- Views
- Short Sale
- New Construction
- Adult 55+
- Lease To Own
- No HOA Fees
- Furnished
- Primary On Main
- Air Conditioning
- Seller Finance
- Green
- Fixer Upper
- Horse
- Golf
- Fireplace
- Deck
- Garage
- Basement
- Pool
Property vs Single Family Average in 38321
Price
Taxes
Year Built
Visits
 The data relating to real estate for sale on this web site comes in part from the Internet Data Exchange Program of RealTracs Solutions as distributed by MLS Grid. Real estate listings held by brokerage firms other than Nashville Property Partners are marked with the Internet Data Exchange Program logo or thumbnail logo and detailed information about them includes the name of the listing brokers.
