

Views - New Construction
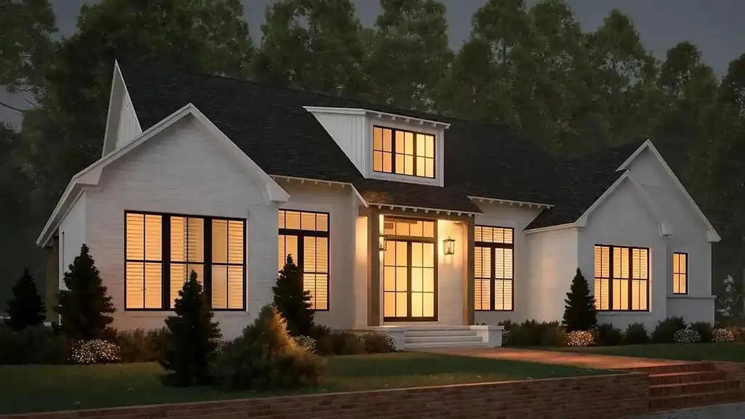
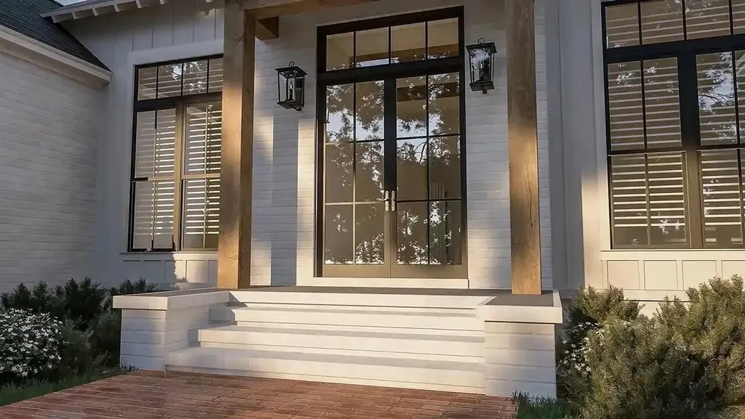
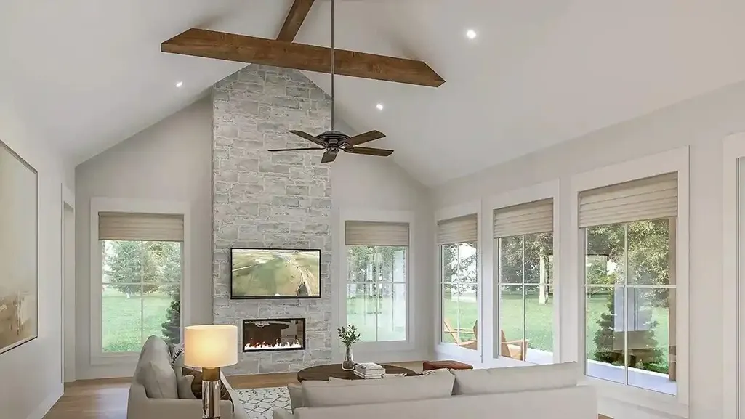
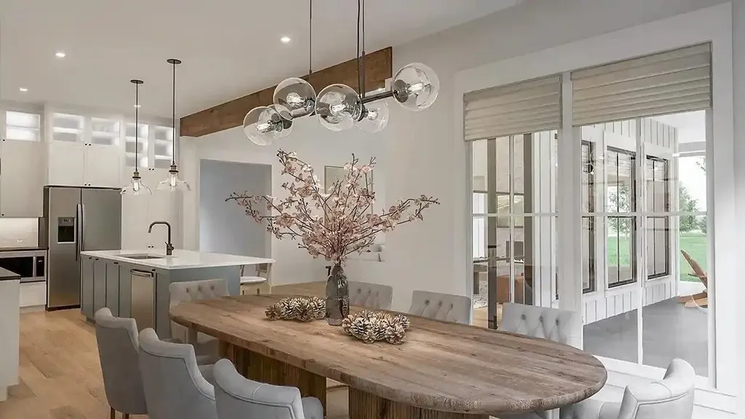
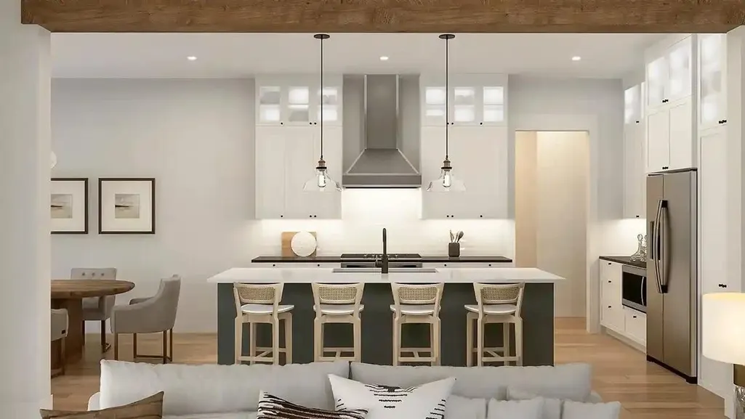
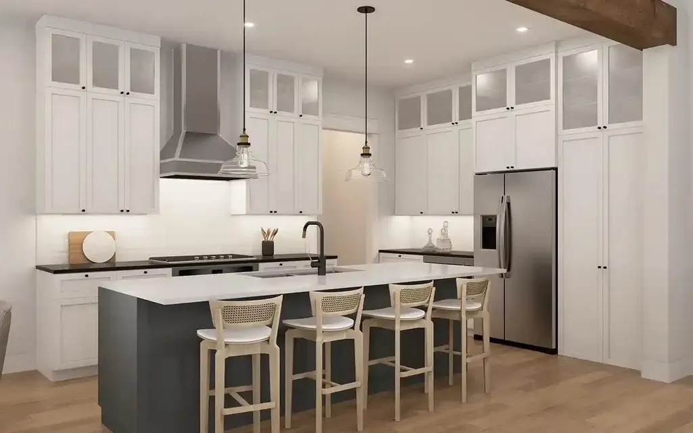
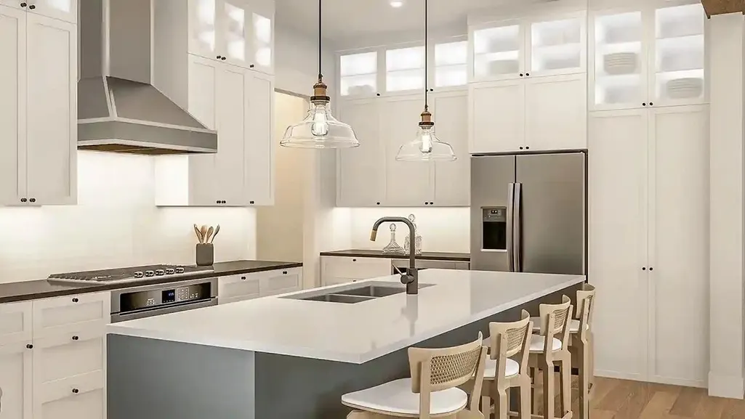
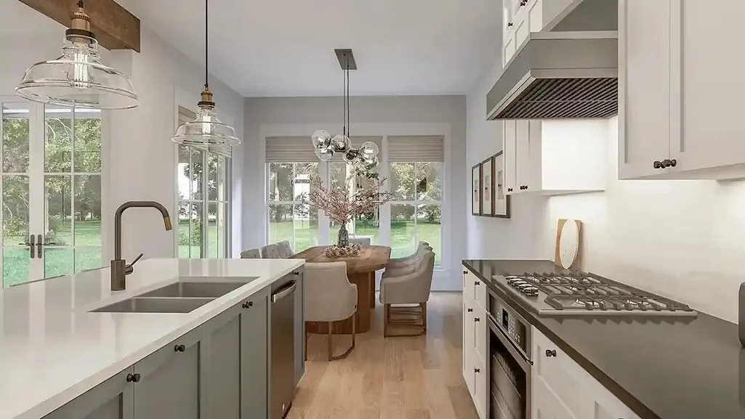
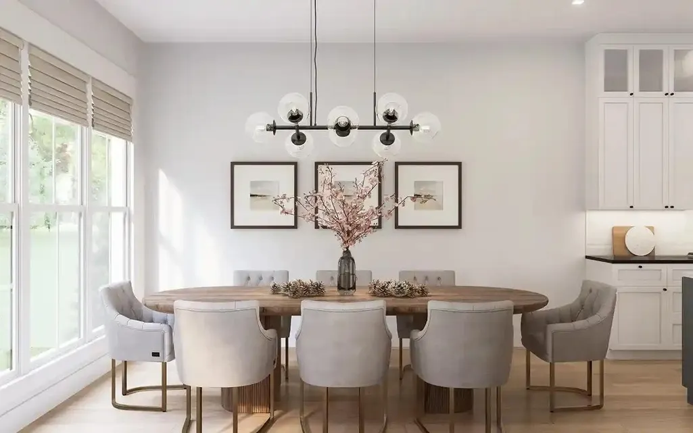
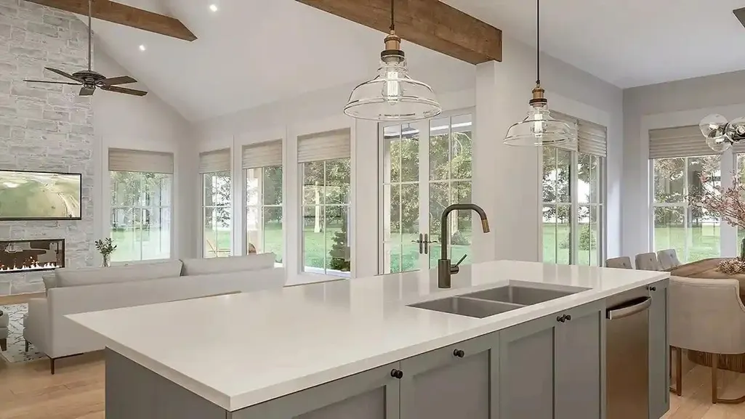
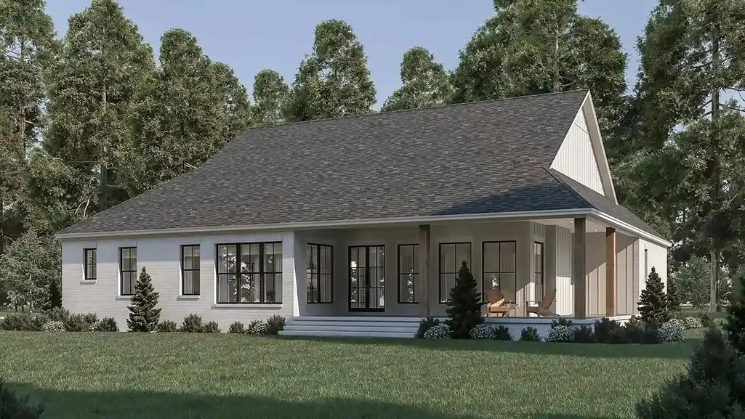
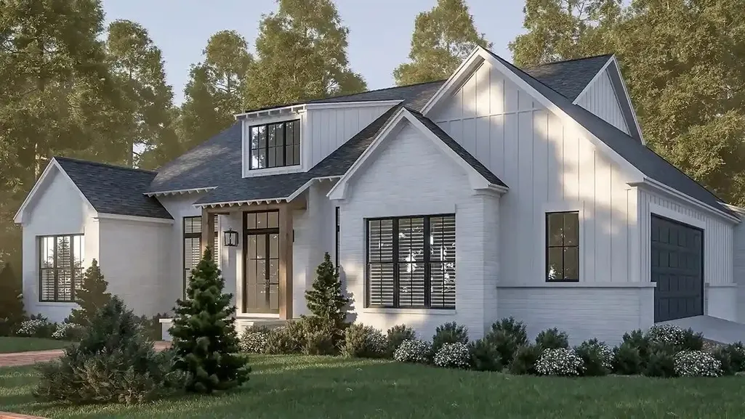
Address
0 Roaring Creek Road, Dunlap, TN
Price
$ 669,899
Property Attributes
- MLS#3226626
- TypeSingle Family
- Listing Status Active
- CountySEQUATCHIE
- CityDunlap
- NeighborhoodGreenfields West
- Zip37327
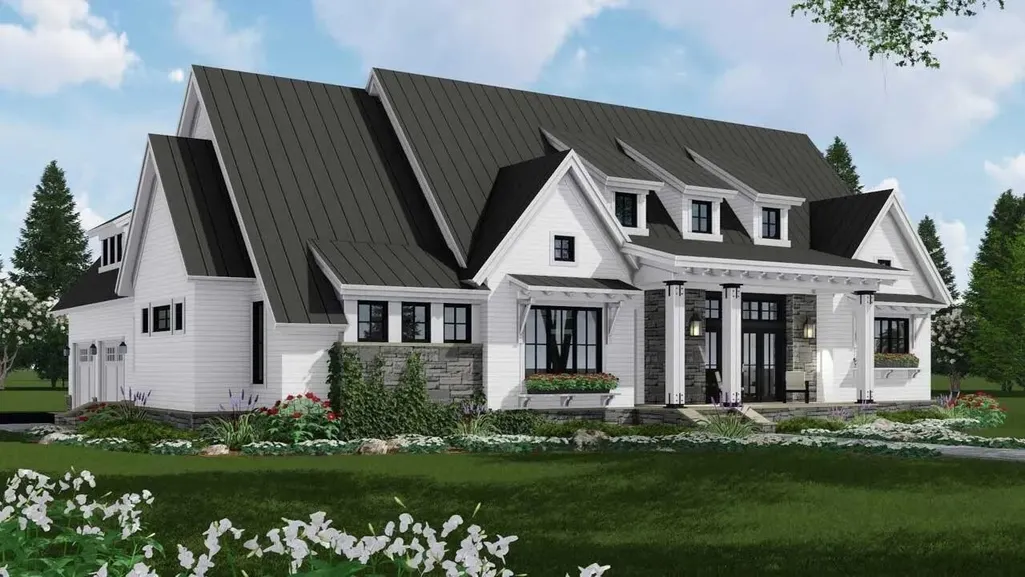
- StyleContemporary
- Year Built2026
- Taxes$ 238
- Price$ 669,899
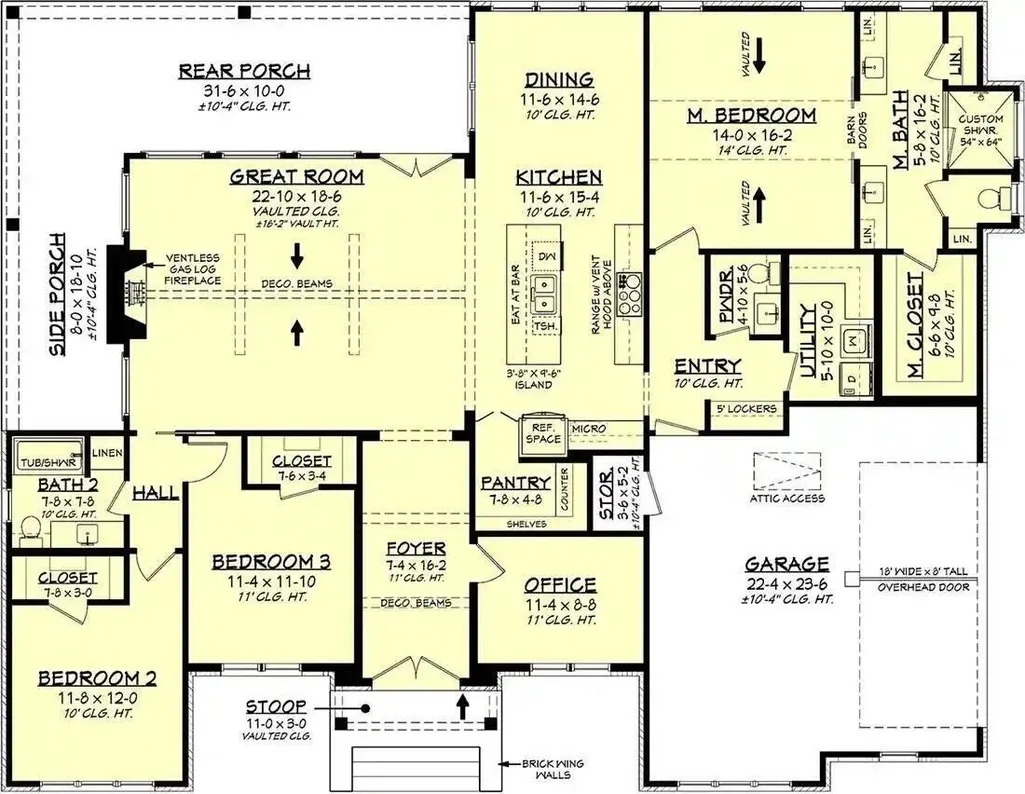
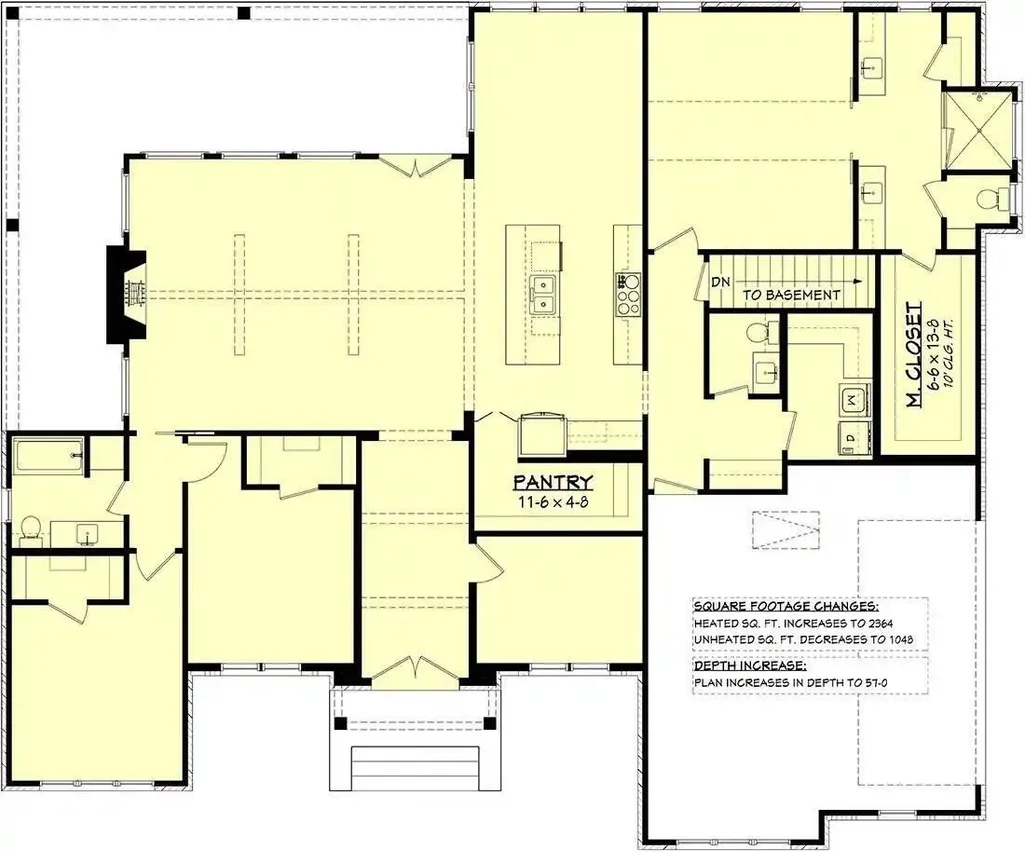
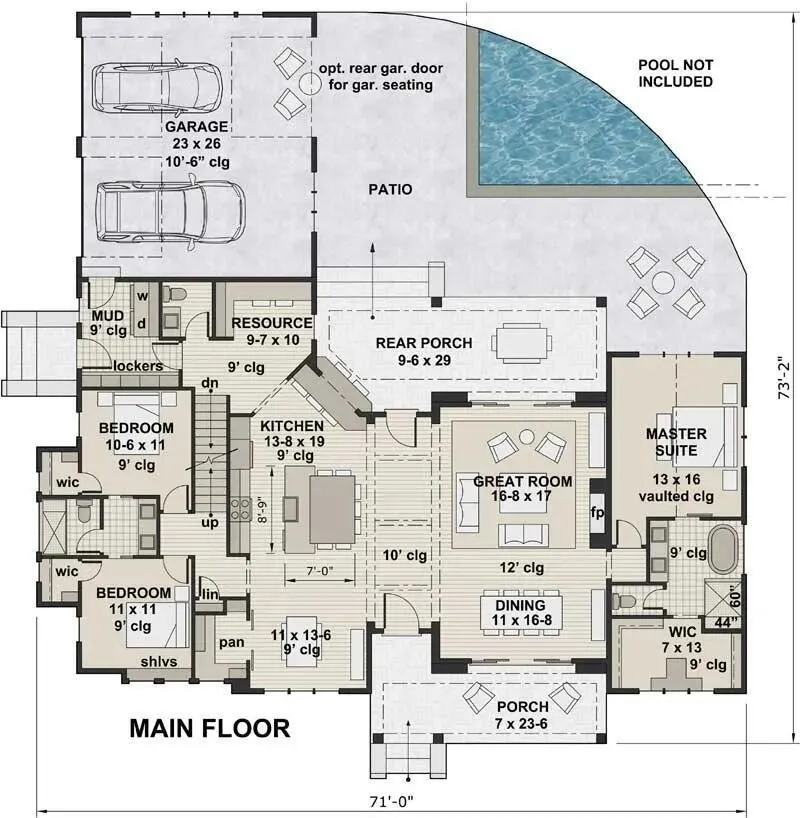
- Bedrooms3
- Full Bathrooms2
- Half Bathrooms1
- Sqr Footage2253
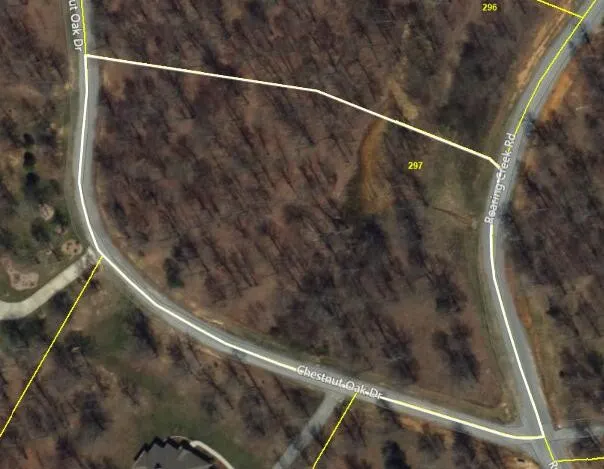
- Lot Size2.95 Acres
Data Source:
Listing courtesy of RealTracs MLS as distributed by MLS GRID
Property Description
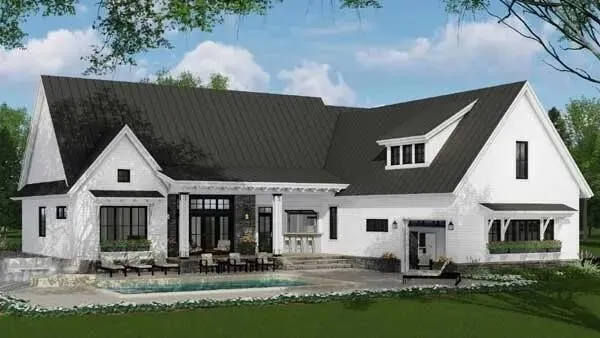
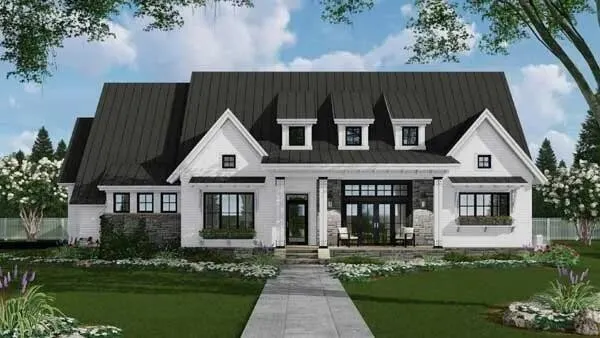
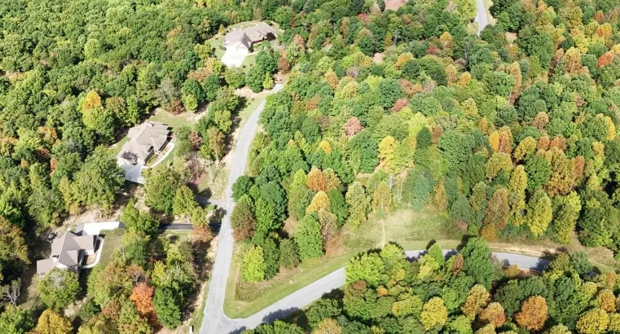
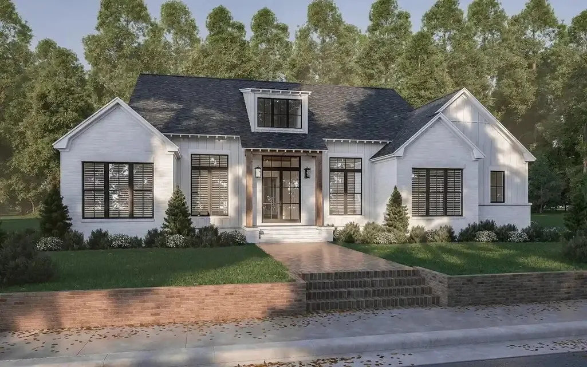
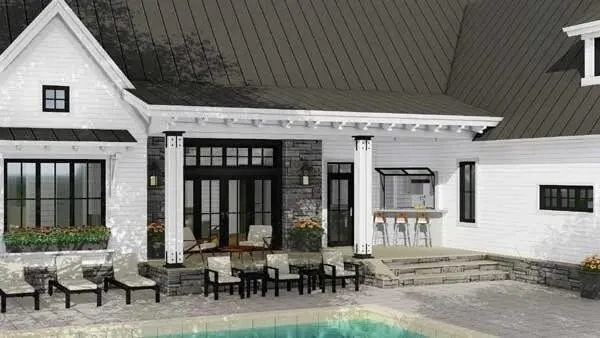
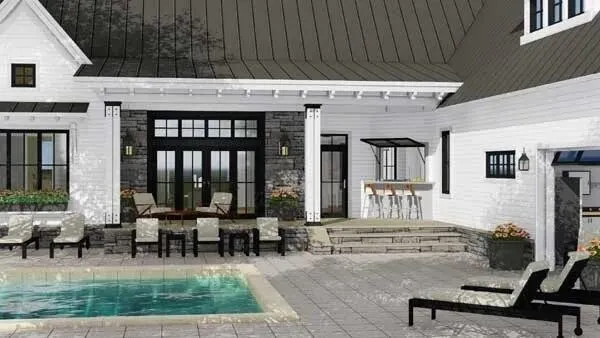
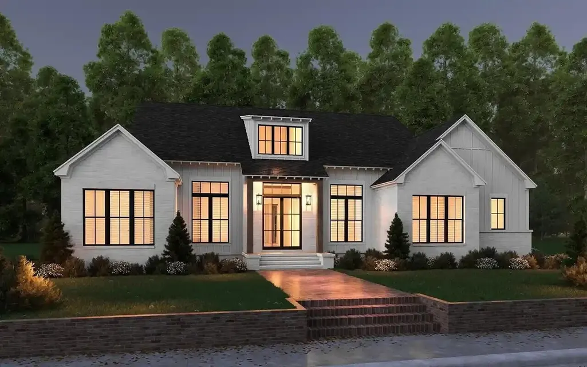
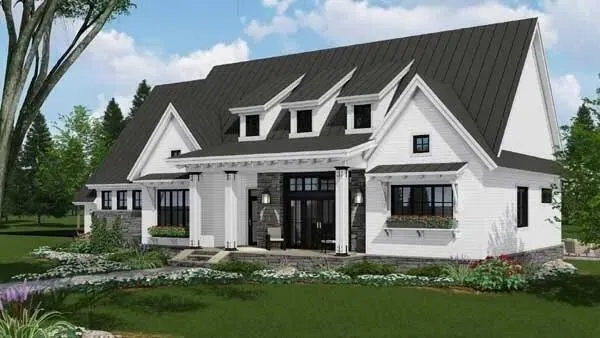
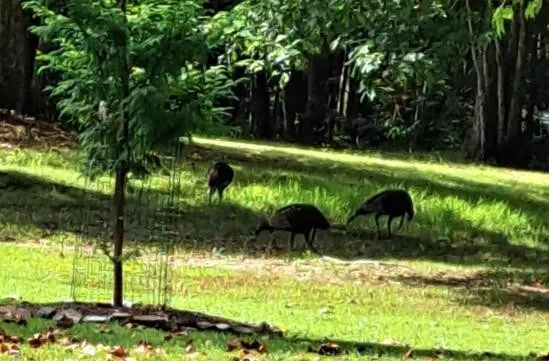
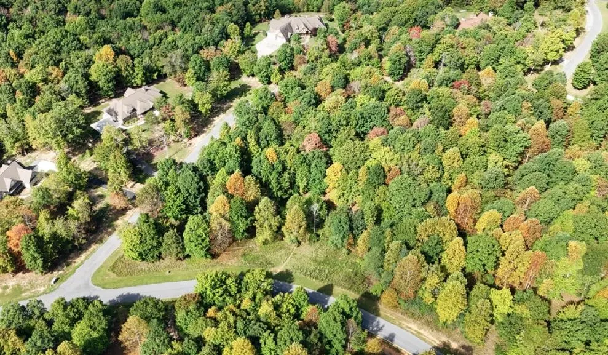
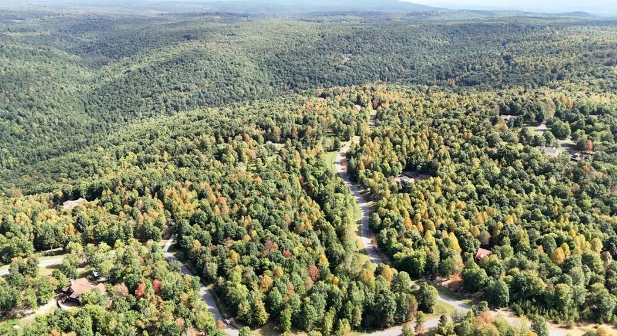
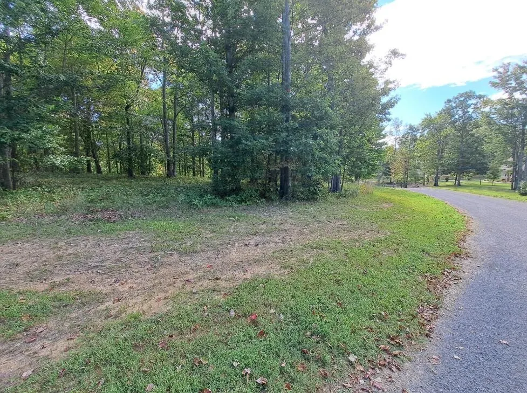
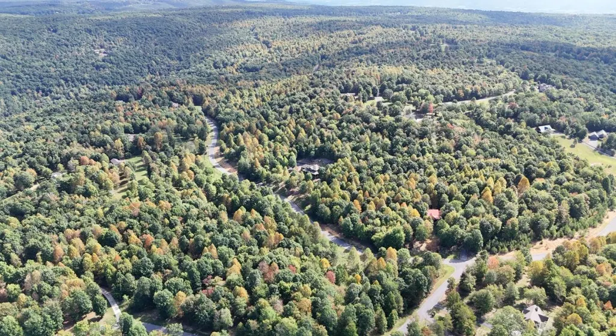
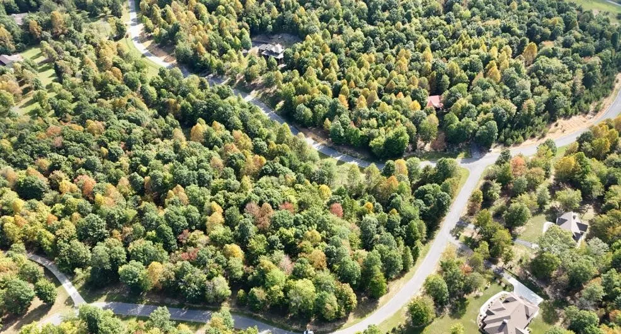
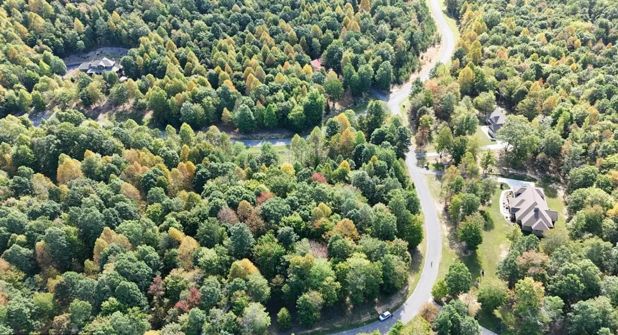
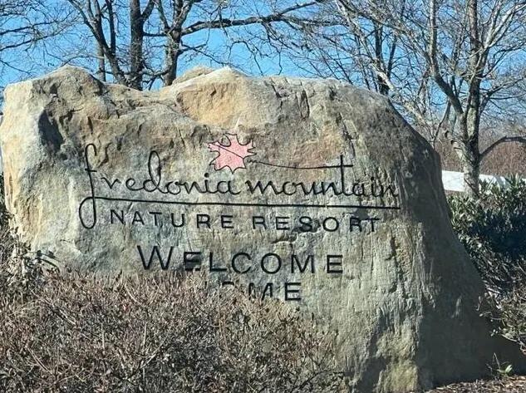
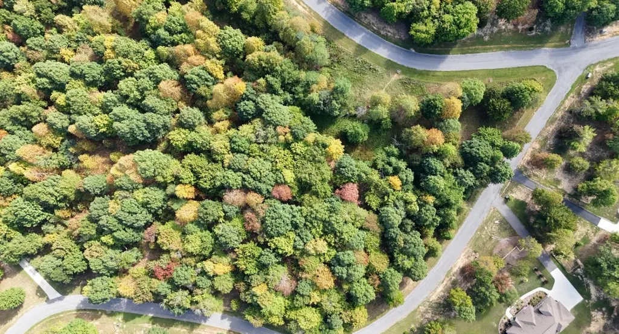
Nestled within the prestigious Fredonia Mountain Nature Resort, this 3-acre homesite in the sought-after Greenfields West subdivision offers the ideal canvas for your dream mountain retreat. Surrounded by mature trees and framed by breathtaking scenic mountain views, the lot delivers exceptional privacy and tranquility inside a 3,500-acre gated community where nature and luxury meet. Key Features: Spacious 3-acre lot with serene landscapes and stunning mountain views Flexible building options: Choose from two builder-provided home plans that blend rustic charm with modern elegance (open-concept designs and expansive windows), or bring your own custom plans Move-in-ready infrastructure with utilities in place and clear HOA guidelines for a smooth building process Natural beauty throughout: mature trees, cascading waterfalls, and stocked lakes The Fredonia Mountain Nature Resort Lifestyle Outdoor adventures: Explore 17 miles of scenic trails, fish in stocked lakes, or relax at charming gazebos Community amenities: Enjoy The Lodge at Lake George for gatherings and discover the unique history of Mother's Bridge Gated serenity: A welcoming community dedicated to preserving its pristine 3,500-acre surroundings--ideal for retirees, families, or adventure seekers This Greenfields West homesite is perfect for a retirement retreat, family getaway, or forever home immersed in nature. Contact us today to tour the resort, walk this exceptional lot, and begin designing your dream home at Fredonia Mountain Nature Resort. Keywords: 3-acre homesite, Fredonia Mountain Nature Resort, Greenfields West, Dunlap TN real estate, custom home lot, mountain views, gated community, scenic trails, luxury retreat, custom home plans
| Elementary School | Middle School | High School |
|---|---|---|
| Griffith Elementary | Sequatchie Co Middle School | Sequatchie Co High School |
| Price History | |
|---|---|
| 6/1/2026 | Listed $669,900 |
| 8/10/2026 | 1$669,899 |
General Features
| Living Area | 2253 |
|---|---|
| Sewer | Septic Tank |
| Heating | Central,Electric |
| Cooling | Ceiling Fan(s),Central Air,Electric |
| Utilities | Electricity Available,Water Available |
| Possession | Negotiable |
| Roof | Asphalt |
| Appliances | Stainless Steel Appliance(s),Microwave,Dishwasher,Cooktop,Oven,Built-In Electric Range |
| HOA Fee | 1295 |
| Garage Spaces | 2 |
| Architectural Style | Contemporary |
| Security Features | Carbon Monoxide Detector(s),Fire Alarm,Smoke Detector(s) |
| Construction Materials | Other |
| Year Built | 2026 |
| View | Mountain(s) |
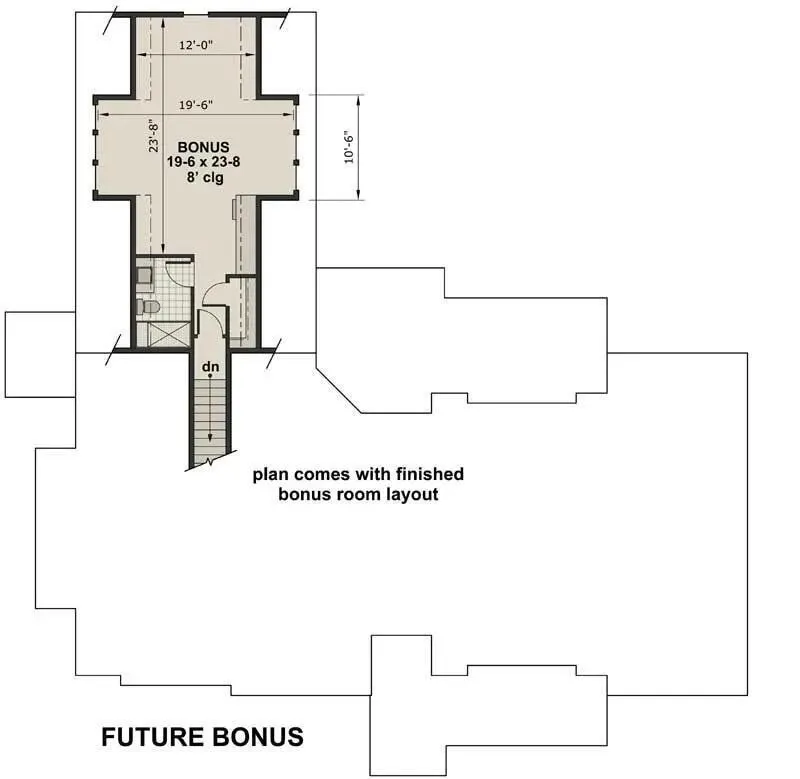
| Stories Count | 1 |
| Topography | Level,Private,Views,Cul-De-Sac,Corner Lot,Other |
| Levels | Three Or More |
| Property Subtype | Single Family Residence |
| Assoc Fee Paid Per | Annually |
| County | Sequatchie County,TN |
| New Construction | Yes |
| Property Type | Residential |
| Association Amenities | Clubhouse,Park,Gated |
| Attached Garage | No |
| Energy Efficient | Windows |
| Subdivision Name | Greenfields West |
| Garage Y/N | Yes |
| Full Baths | 2 |
| Status | Active |
| Buyer Financing | Other,Conventional,FHA,USDA,VA |
| Directions | From Hwy 28 (Rankin Ave) in Dunlap Tn; take Fredonia Rd up the mountain; Left on John Henry Lewis Rd which becomes Hobbstown Rd; Straight ahead into Fredonia Mountain Nature Resort. Turn right onto R |
| High School | Sequatchie Co High School |
| City | Dunlap |
| Senior Community Y/N | No |
| Lot Size Units | Acres |
| Elementary School | Griffith Elementary |
| Property Attached Y/N | No |
| Year Built Details | New |
| Tax Annual Amount | 238 |
| Middle/Junior High School | Sequatchie Co Middle School |
| Building Area Units | Square Feet |
| Living Area Units | Square Feet |
| Standard Status | Active |
| Tax Lot | 297 |
Interior Features
| Interior Amenities | Ceiling Fan(s),Entrance Foyer,High Ceilings,Open Floorplan,Walk-In Closet(s),High Speed Internet,Kitchen Island |
|---|---|
| Basement | Full,Partially Finished |
| Flooring | Wood,Other |
| Air Conditioning Y/N | Yes |
| Heating Y/N | Yes |
| Half Baths | 1 |
| Laundry Features | Electric Dryer Hookup,Gas Dryer Hookup,Washer Hookup |
| Total Bedrooms | 3 |
| Below Grade Finished Area Unit Type | Square Feet |
| LivingAreaSource | Assessor |
| Below Grade Finished Area Source | Assessor |
| Above Grade Finished Area Source | Assessor |
| Above Grade Finished Area Unit Type | Square Feet |
| Total Baths | 3 |
Exterior Features
| Parking Features | Garage Door Opener,Garage Faces Side,Concrete,Driveway |
|---|---|
| Lot Features | Level,Private,Views,Cul-De-Sac,Corner Lot,Other |
| Water Source | Public |
| Total Parking | 2 |
| Lot Size Area | 2.95 |
| Building Area Total | 2253 |
| Lot Dimensions | 440X290 |
| Lot Size Acres | 2.95 |
| Lot Size Source | Agent Calculated |
| Waterfront Y/N | No |
| Covered Spaces | 2 |
Amenities
- Foreclosure
- Views
- Short Sale
- New Construction
- Adult 55+
- Lease To Own
- No HOA Fees
- Furnished
- Primary On Main
- Air Conditioning
- Seller Finance
- Green
- Fixer Upper
- Horse
- Golf
- Fireplace
- Deck
- Garage
- Basement
- Pool
Property vs Single Family Average in 37327
Price
Taxes
Year Built
Visits
 The data relating to real estate for sale on this web site comes in part from the Internet Data Exchange Program of RealTracs Solutions as distributed by MLS Grid. Real estate listings held by brokerage firms other than Nashville Property Partners are marked with the Internet Data Exchange Program logo or thumbnail logo and detailed information about them includes the name of the listing brokers.
