

Waterfront - Golf Course



Address
1118 Carrollville Landing Rd, Clifton, TN
Price
$ 1,350,000
Property Attributes
- MLS#3160074
- TypeSingle Family
- Listing Status Active
- CountyWAYNE
- CityClifton
- NeighborhoodOld Carrollville Estates
- Zip38425
- StyleLog
- Year Built2011
- Taxes$ 4600
- Price$ 1,350,000
- Bedrooms6
- Full Bathrooms4
- Half Bathrooms0
- Sqr Footage4128
- Lot Size17.06 Acres
Data Source:
Listing courtesy of RealTracs MLS as distributed by MLS GRID
Property Description
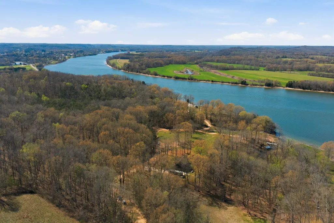
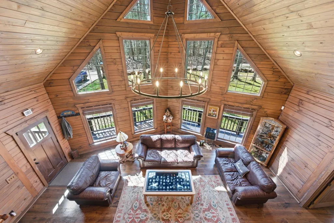
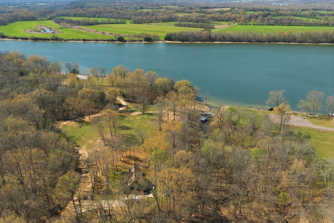

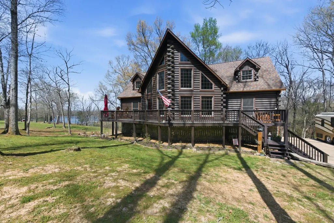
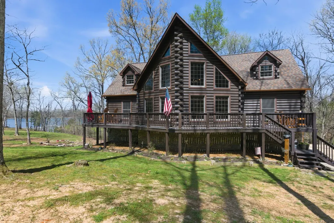
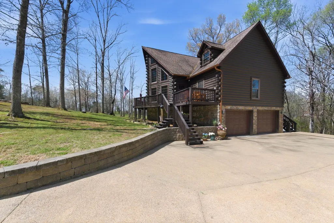
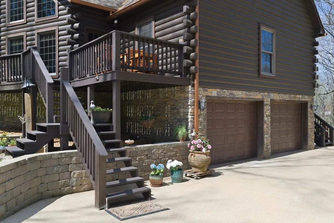
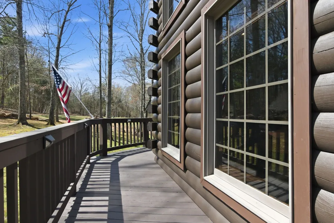
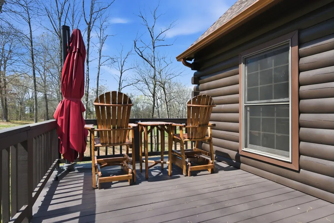
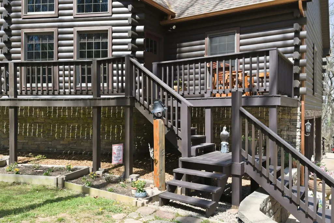
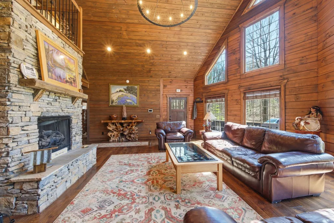
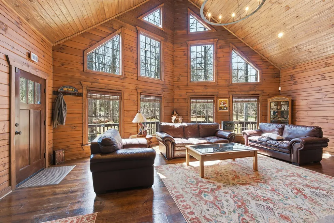
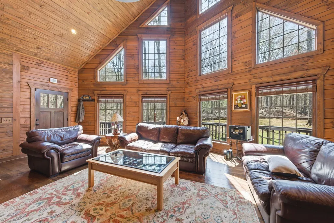
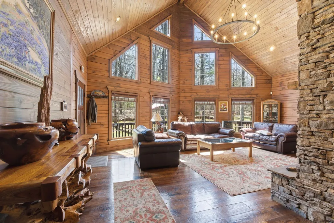
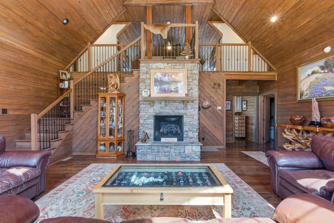
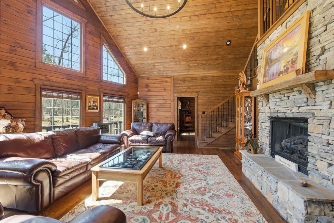
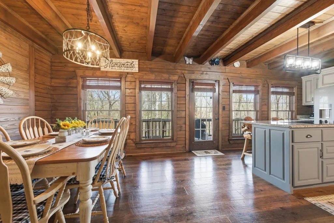
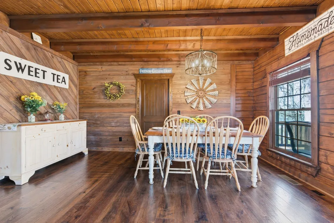
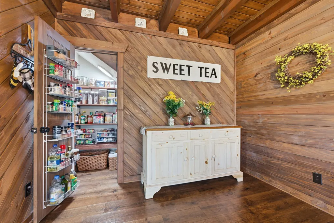
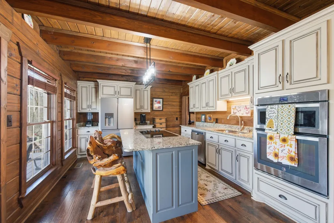
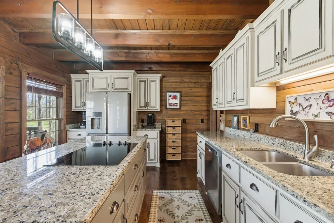
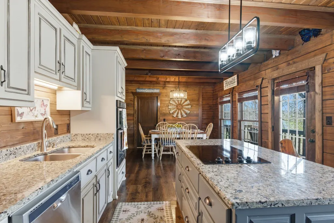
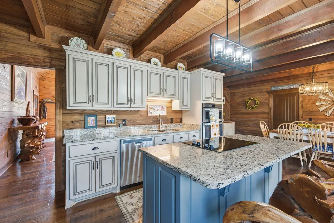
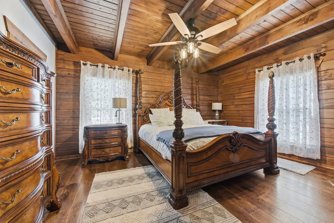
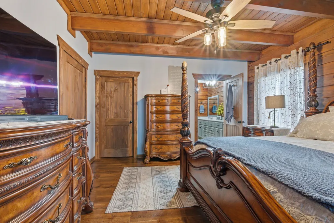
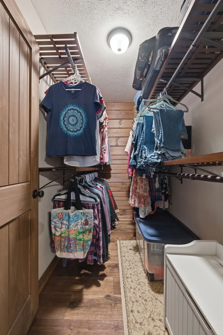
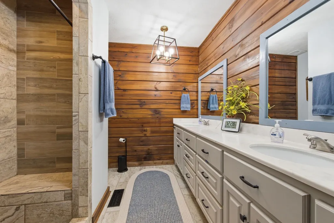
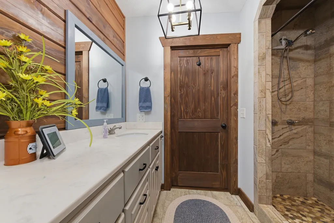
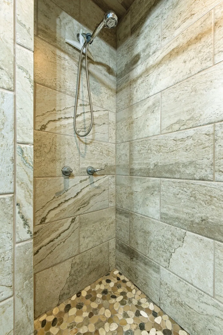
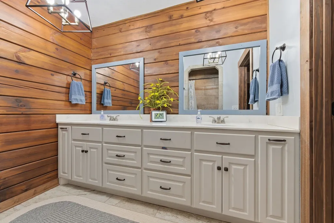
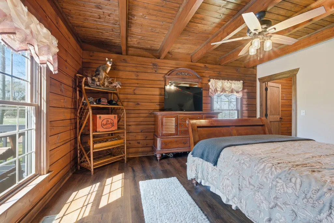
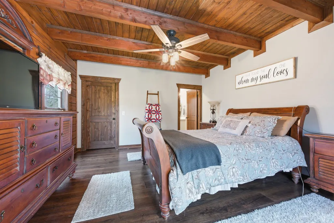
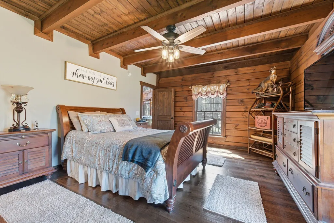
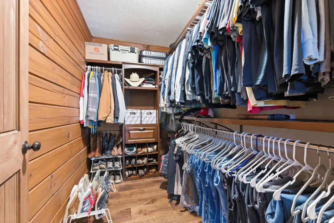
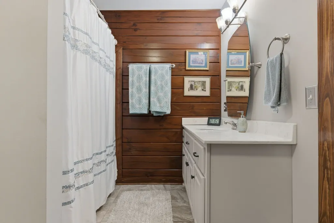
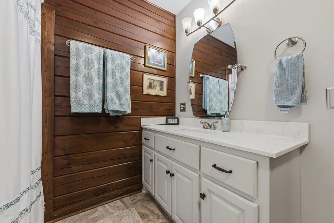
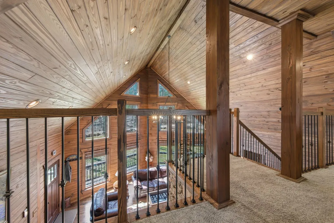
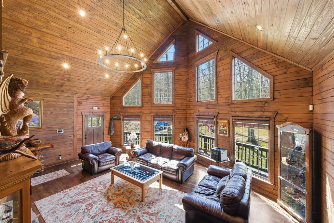
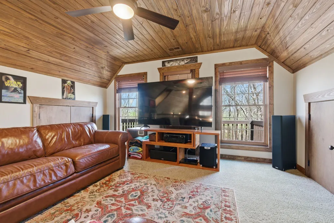
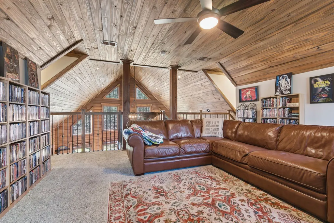
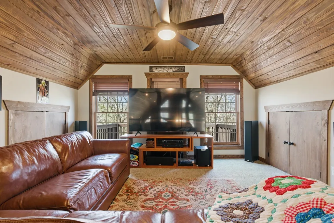
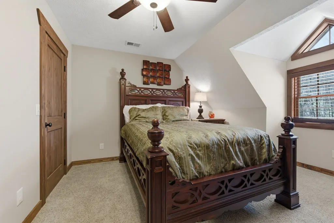
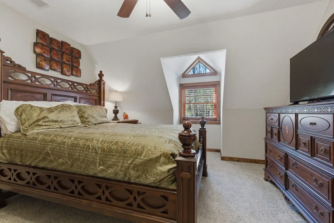
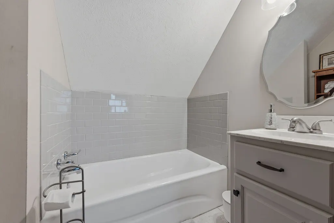
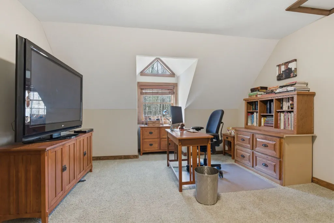
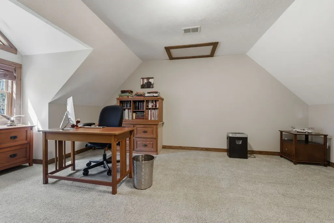
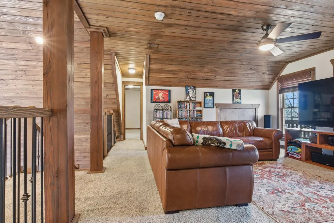
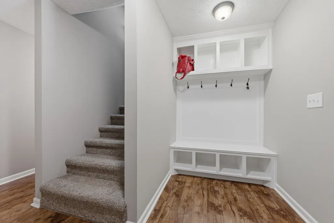
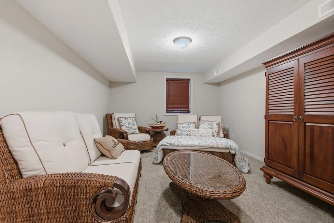
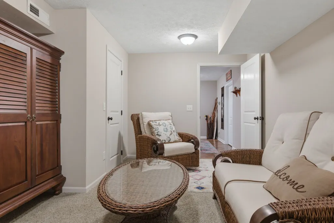
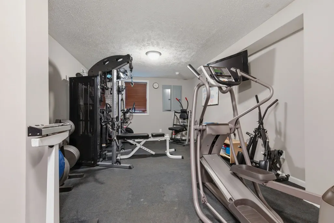
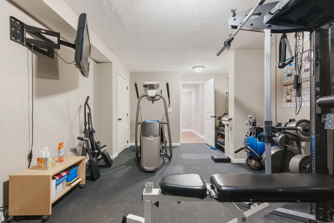
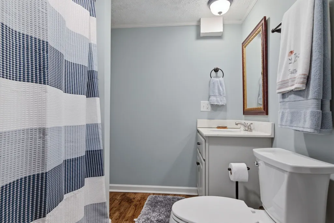
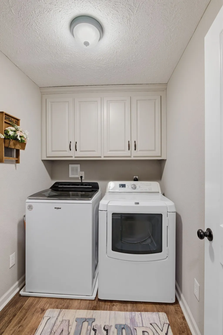
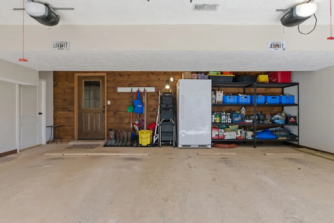
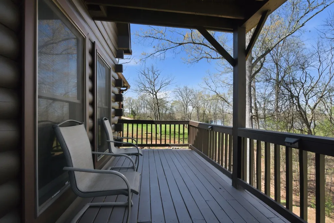
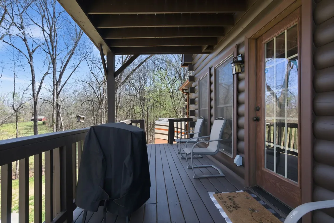
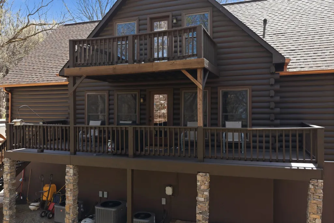
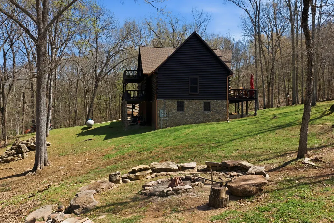
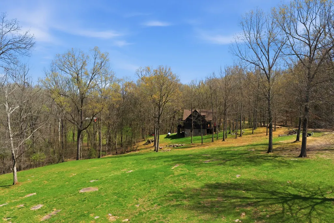
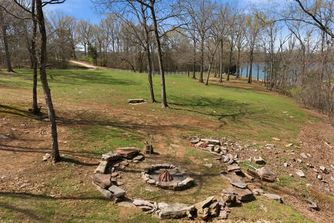
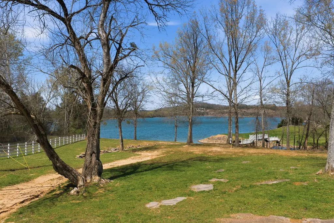
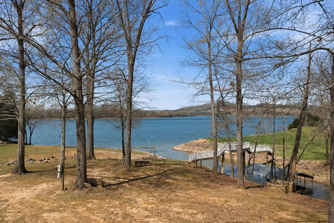
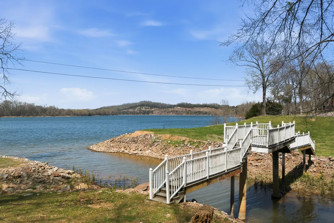
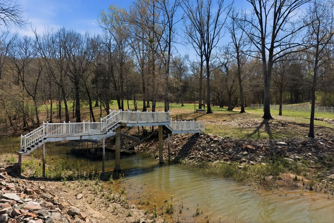
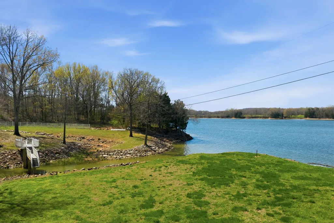
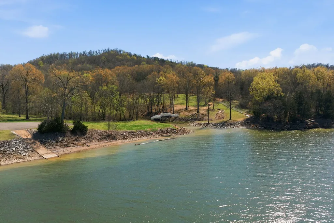
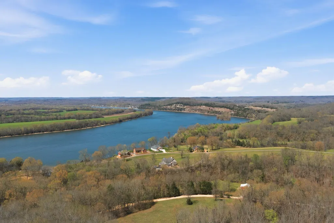
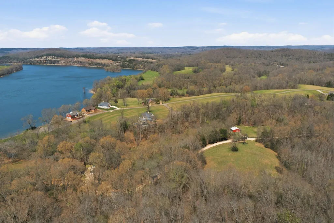
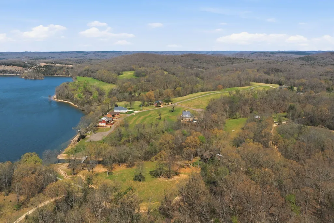
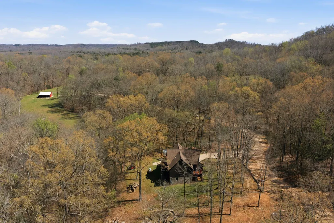
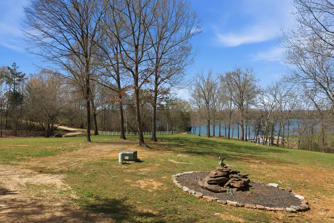
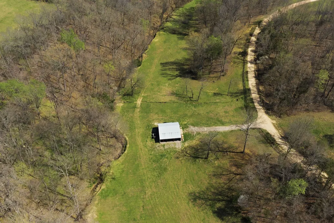
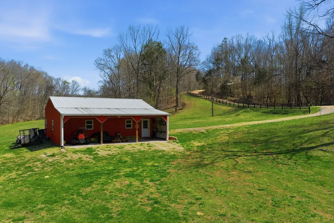
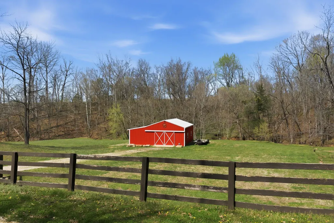
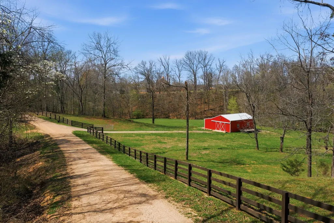
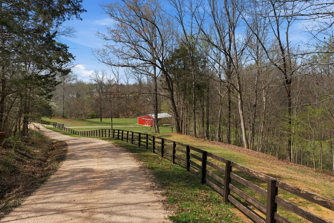
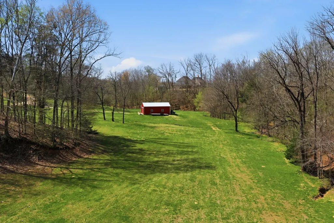
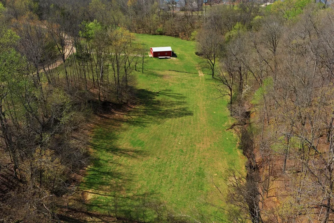
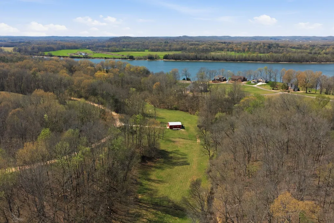
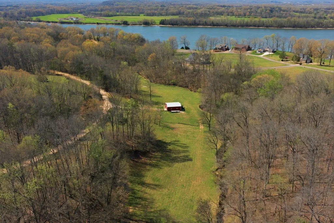
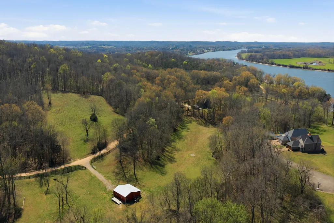
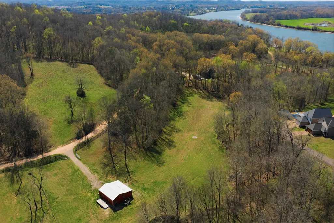
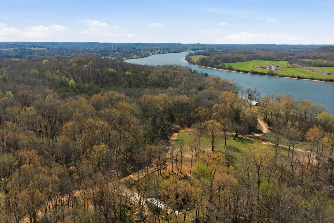
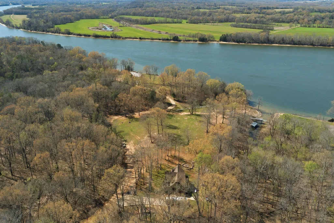
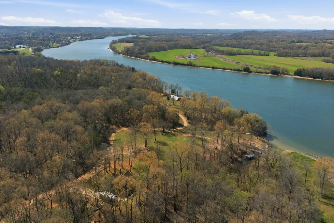
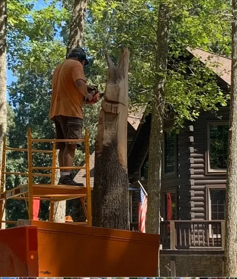
Discover a rare Tennessee Riverfront opportunity at 1118 Carrollville Landing Rd in Clifton, TN, featuring over 350 feet of river frontage (legendary fishing), multiple building sites, & a stunning log home designed for comfort & versatility. This property offers the perfect blend of natural beauty, functional land, & a spacious residence ideal for full-time living, a retreat, or investment potential. The property includes pastureland & a shop/barn with concrete slab & electric. Gorgeous landscaping showcases natural rock sourced from the area, complemented by a concrete driveway (50 amp RV hookup) and underground utilities for a clean, polished look. The impressive two-story log home w/ full finished basement features 6 bdrm 4 baths. The main level offers two master suites, each with full ba and walk-in closets, providing convenience and privacy. Cathedral ceilings and a gas fp create a warm and inviting living space, while the fully applianced kitchen includes an island and pantry for added functionality. Enjoy outdoor living with a front deck & covered back deck, perfect for taking in the peaceful surroundings. The upper level includes two bdrms, one with private full ba & walk-in closets, plus a sitting area with a door leading to a balcony overlooking the property. The finished basement expands the living space w/ a safe room, exercise room (weight machine remains), one full ba, utility room, and additional rooms that can serve as bdrms or flex spaces. A two-car attached garage adds convenience. Add'l features include three separate HVAC units for each level, a newer roof (approximately 2 years old), gutters with underground drainage, city water, city sewer, & high-speed internet. Property consists of two tracts (Map 032 Parcel 001.26 & 001.30). The additional parcel, located in Carrollville Estates, adjoins the community boat ramp, adding even more value and accessibility to river life.Close to Clifton Marina, Eagle Creek WMA, Ross Creek Landing Golf Course
| Elementary School | Middle School | High School |
|---|---|---|
| Frank Hughes School Elementary School | Frank Hughes School Middle School | Frank Hughes School High School |
| Price History | |
|---|---|
| 3/26/2026 | Listed $1,350,000 |
General Features
| Living Area | 4128 |
|---|---|
| Sewer | Public Sewer |
| Heating | Central |
| Cooling | Central Air |
| Utilities | Water Available |
| Possession | Negotiable |
| Roof | Shingle |
| Appliances | Built-In Electric Range,Dishwasher,Microwave,Refrigerator |
| Garage Spaces | 2 |
| Patio/Porch Features | Deck,Covered |
| Architectural Style | Log |
| Construction Materials | Log |
| Year Built | 2011 |
| View | River,Trees/Woods,Water |
| Stories Count | 2 |
| Topography | Level |
| Levels | Three Or More |
| Property Subtype | Single Family Residence |
| County | Wayne County,TN |
| New Construction | No |
| Property Type | Residential |
| Association Amenities | Underground Utilities |
| Attached Garage | Yes |
| Subdivision Name | Old Carrollville Estates |
| Garage Y/N | Yes |
| Full Baths | 4 |
| Status | Active |
| Directions | From downtown Clifton Tn take Hwy 128 North to Carrollville Landing Rd turn left,drive down until you see the black fencing on the right. Property is all on the right from the beginning of black fen |
| High School | Frank Hughes School |
| City | Clifton |
| Senior Community Y/N | No |
| Open Parking Spaces | 4 |
| Lot Size Units | Acres |
| Elementary School | Frank Hughes School |
| Property Attached Y/N | No |
| Year Built Details | Approximate |
| Tax Annual Amount | 4600 |
| Middle/Junior High School | Frank Hughes School |
| Building Area Units | Square Feet |
| Living Area Units | Square Feet |
| Standard Status | Active |
Interior Features
| Interior Amenities | Ceiling Fan(s),High Ceilings,Open Floorplan,Pantry,Walk-In Closet(s),High Speed Internet,Kitchen Island |
|---|---|
| Basement | Finished |
| Flooring | Carpet,Laminate,Tile |
| Total Fireplaces | 1 |
| Air Conditioning Y/N | Yes |
| Heating Y/N | Yes |
| Fireplace Y/N | Yes |
| Above Grade Finished Area | 2464 |
| Laundry Features | Electric Dryer Hookup,Washer Hookup |
| Total Bedrooms | 6 |
| Below Grade Finished Area | 1664 |
| Main Level Bedrooms | 2 |
| Below Grade Finished Area Unit Type | Square Feet |
| LivingAreaSource | Assessor |
| Below Grade Finished Area Source | Assessor |
| Above Grade Finished Area Source | Assessor |
| Above Grade Finished Area Unit Type | Square Feet |
| Total Baths | 4 |
Exterior Features
| Parking Features | Attached,Concrete,Driveway |
|---|---|
| Lot Features | Level |
| Water Source | Public |
| Total Parking | 6 |
| Lot Size Area | 17.06 |
| Building Area Total | 4128 |
| Lot Size Acres | 17.06 |
| Lot Size Source | Assessor |
| Waterfront Y/N | Yes |
| Covered Spaces | 2 |
Amenities
- Foreclosure
- Views
- Short Sale
- New Construction
- Adult 55+
- Lease To Own
- No HOA Fees
- Furnished
- Primary On Main
- Air Conditioning
- Seller Finance
- Green
- Fixer Upper
- Horse
- Golf
- Fireplace
- Deck
- Garage
- Basement
- Pool
Property vs Single Family Average in 38425
Price
Taxes
Year Built
Visits
 The data relating to real estate for sale on this web site comes in part from the Internet Data Exchange Program of RealTracs Solutions as distributed by MLS Grid. Real estate listings held by brokerage firms other than Nashville Property Partners are marked with the Internet Data Exchange Program logo or thumbnail logo and detailed information about them includes the name of the listing brokers.
