

Water Views - New Construction - Golf Course

Address
1082 Wc Pickett, Clifton, TN
Price
$ 239,000
Property Attributes
- MLS#3148765
- TypeSingle Family
- Listing Status Active
- CountyWAYNE
- CityClifton
- NeighborhoodBeechview Rec Dev
- Zip38425
- Style
- Year Built2025
- Taxes$ 222
- Price$ 239,000
- Bedrooms1
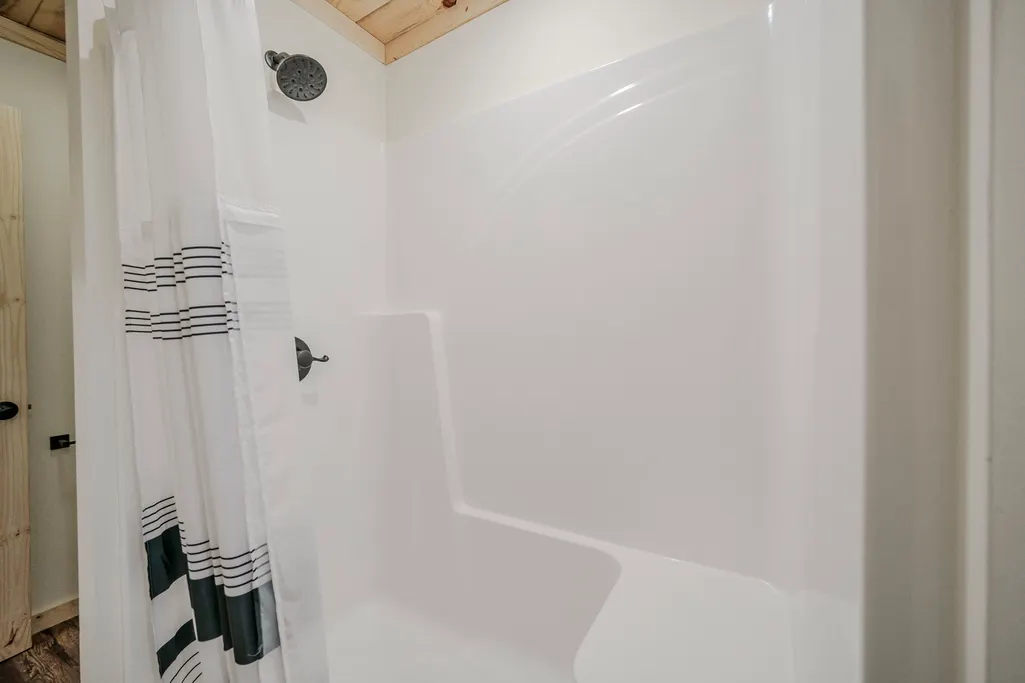
- Full Bathrooms2
- Half Bathrooms0
- Sqr Footage784
- Lot Size0.38 Acres
Data Source:
Listing courtesy of RealTracs MLS as distributed by MLS GRID
Property Description
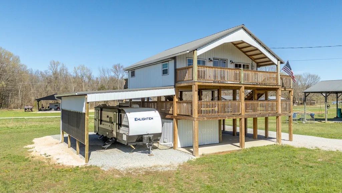
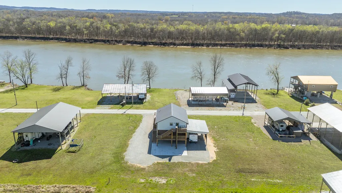
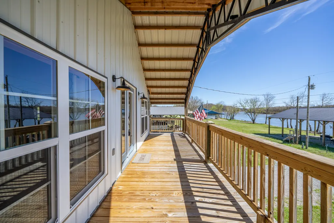
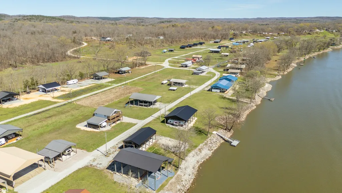
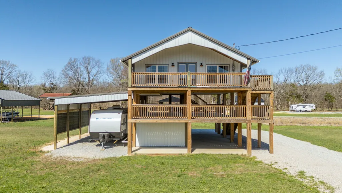
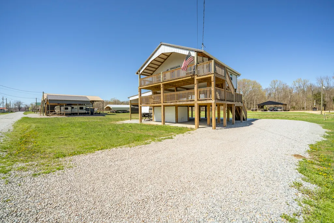
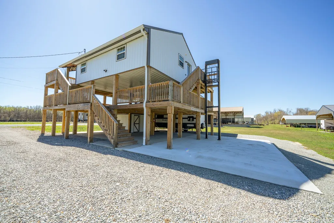
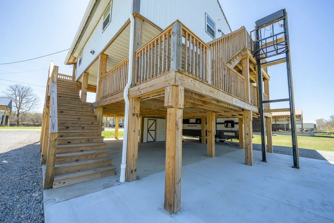
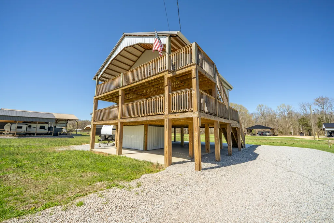
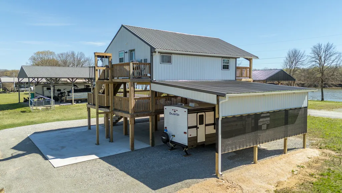
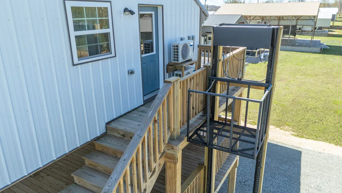
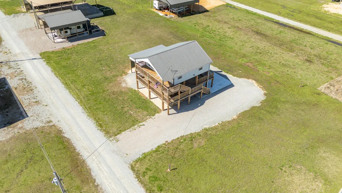
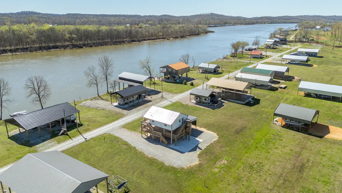
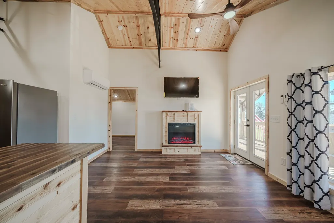
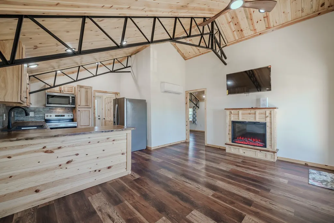
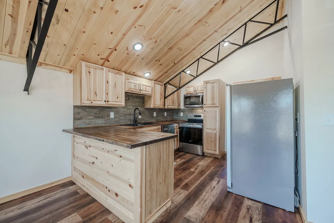
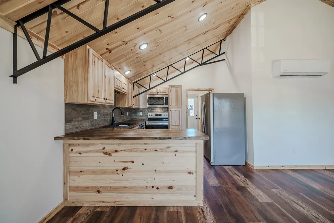
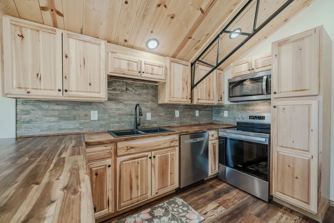
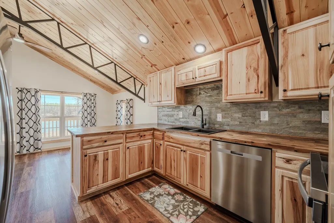
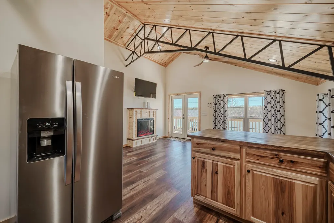
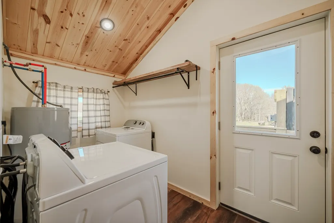
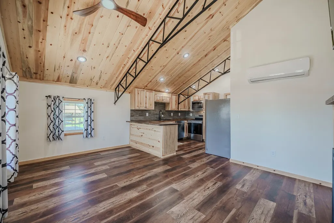
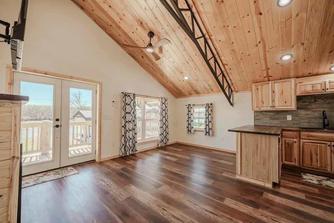
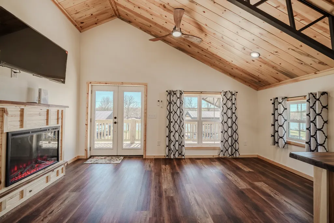
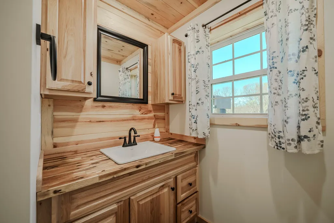
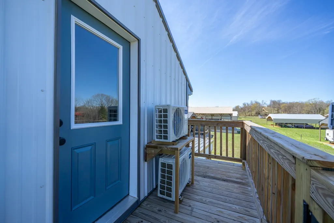
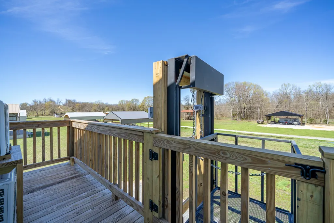
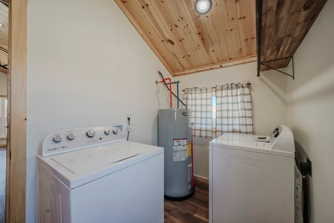
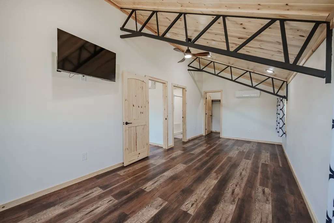
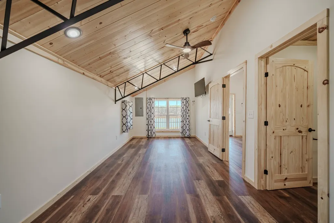
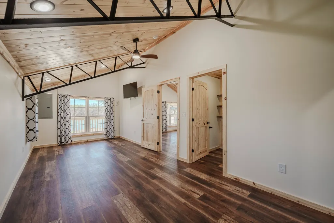
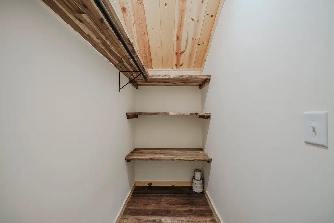
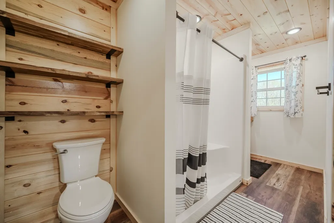
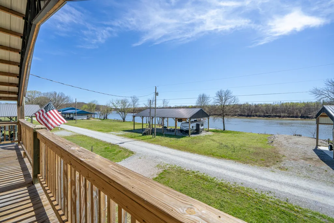
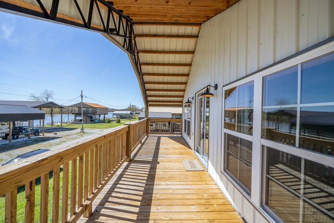
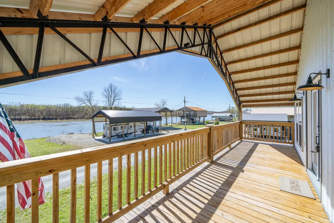
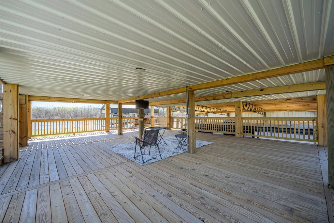
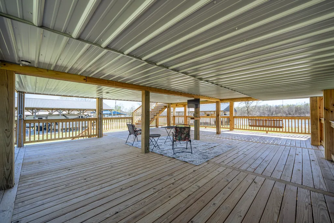
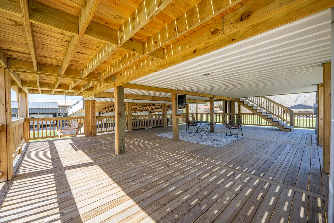
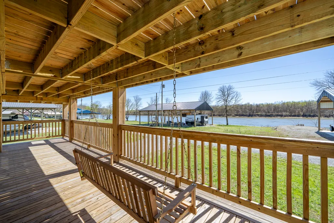
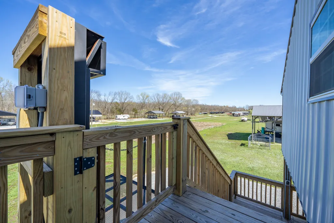
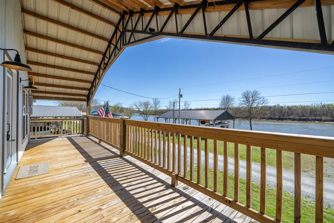
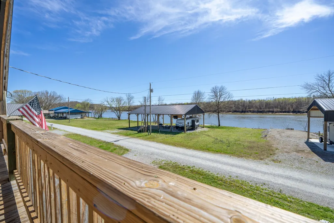
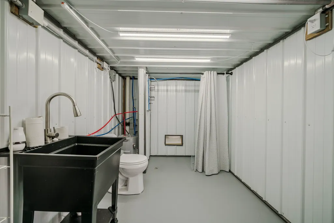
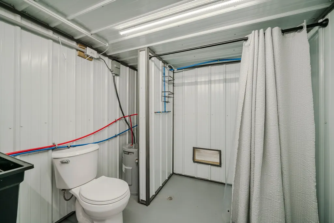
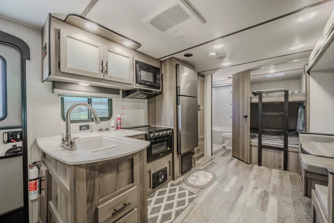
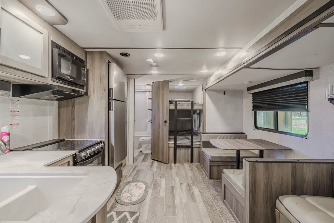
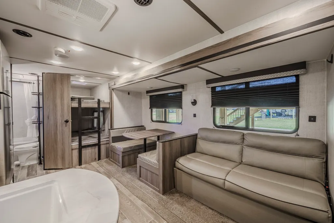
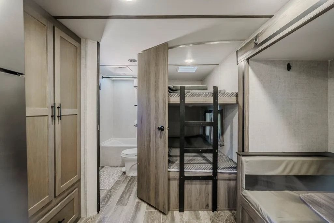
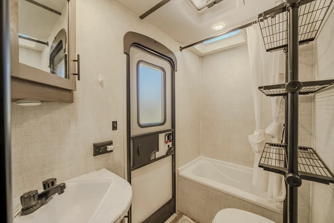
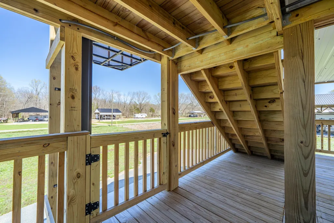
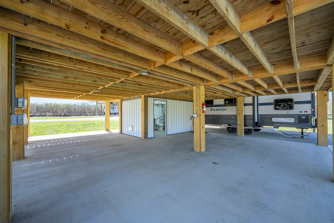
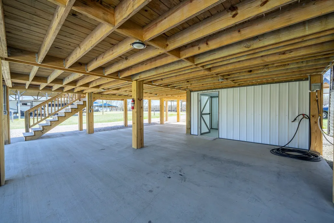
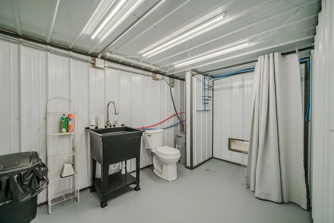
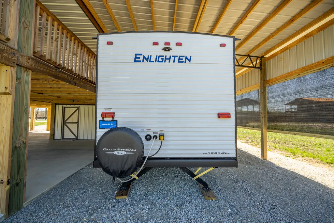
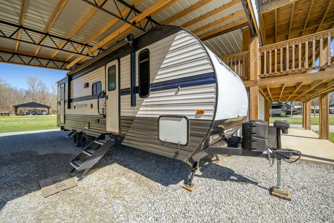
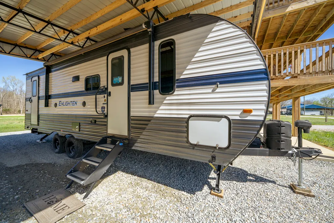
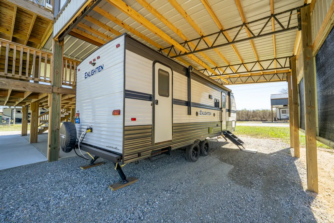
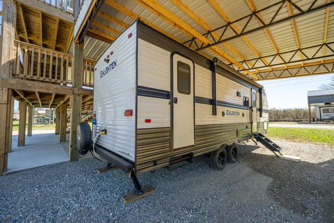
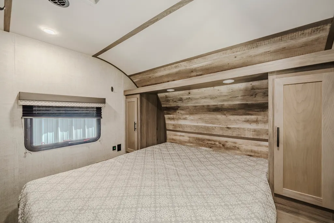
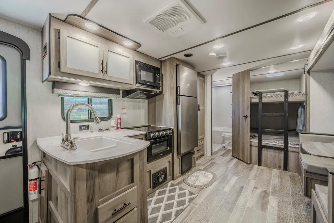
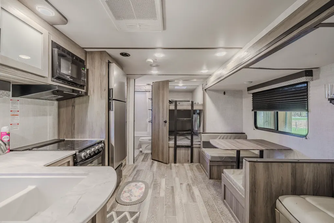
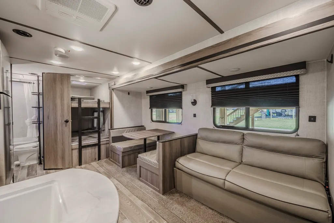
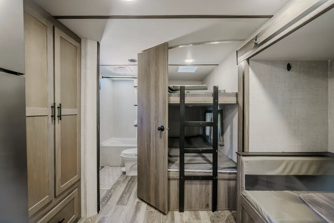
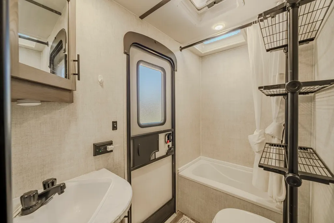
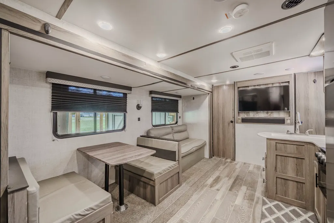
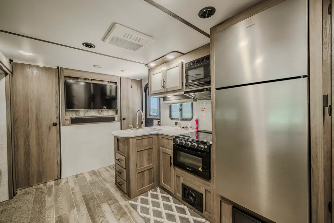
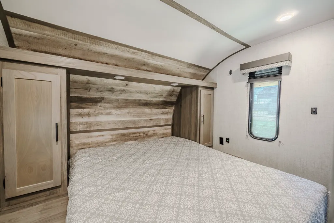
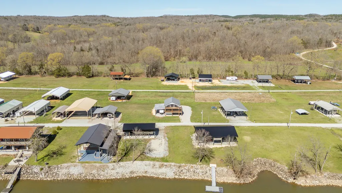
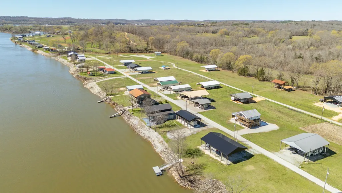
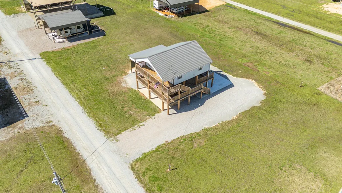
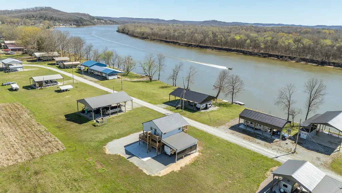
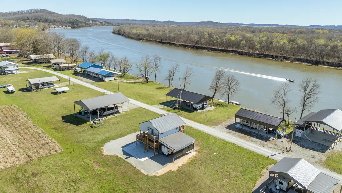
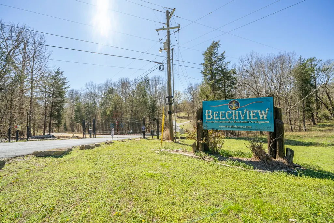
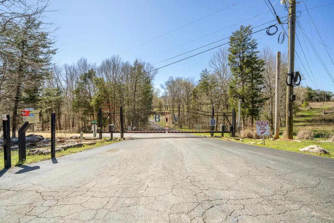
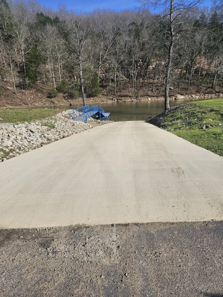
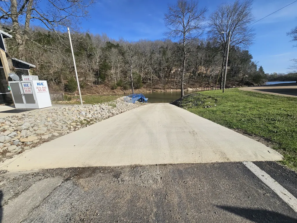
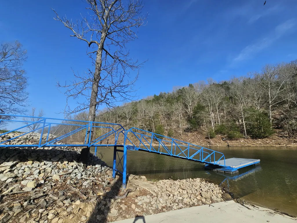
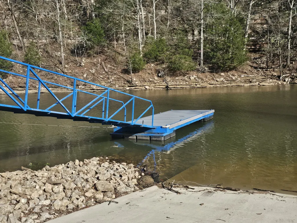
Brand new construction in the highly sought-after gated Beechview Recreational Development community! This stunning home boasts beautiful water views from a prime location just one row back from the main Tennessee River channel. Designed for low-maintenance living, it features one spacious bedroom, durable luxury vinyl plank flooring throughout, and an open-concept layout seamlessly blending the living and kitchen areas. High-end custom details abound, including extensive real wood accents—solid wood doors, tongue-and-groove vaulted ceilings, detailed trim work, and built-in shelving. The home is equipped with stainless steel appliances, two ultra-efficient mini-split HVAC units for zoned heating and cooling, a generously sized laundry room, and a large walk-in closet. Step outside to enjoy covered decking on the main level, plus a full lower level of additional covered deck space—perfect for outdoor entertaining or simply taking in the views. Additional full bath on ground level. Community perks include a private gated entrance, community boat ramp, and dock for easy river access. This scenic stretch of the Tennessee River offers sandy beaches, islands, hidden coves, and endless opportunities for fishing, boating, watersports, swimming, and more. Multiple marinas are nearby, and it's just a short boat ride to the vibrant Clifton Marina, featuring a full-service restaurant, bar, and live music events. Golf enthusiasts will love the proximity to the acclaimed Ross Creek Landing Golf Course, a Jack Nicklaus-designed par-72 championship layout along the river. Conveniently located, it's only a 30-minute drive to Savannah, TN, for shopping at Lowe's and Walmart, plus a variety of dining and retail options. Situated halfway between Memphis and Nashville, this property offers the perfect blend of peaceful riverfront living and easy access to city amenities. The 28 ft 2022 Gulfstream RV does NOT convey with the property but can be purchased seperately for 18k.
| Elementary School | Middle School | High School |
|---|---|---|
| Frank Hughes School Elementary School | Frank Hughes School Middle School | Frank Hughes School High School |
| Price History | |
|---|---|
| 3/13/2026 | Listed $250,000 |
| 6/11/2026 | 5$239,000 |
General Features
| Living Area | 784 |
|---|---|
| Sewer | Septic Tank |
| Heating | Electric |
| Cooling | Wall/Window Unit(s) |
| Utilities | Electricity Available,Water Available |
| Possession | Close Of Escrow |
| Roof | Metal |
| Appliances | Electric Oven,Dishwasher,Dryer,Microwave,Refrigerator,Stainless Steel Appliance(s),Washer |
| HOA Fee | 400 |
| Patio/Porch Features | Deck,Covered |
| Security Features | Security Gate |
| Construction Materials | Aluminum Siding |
| Pets Allowed | Yes |
| Year Built | 2025 |
| View | River,Water |
| Stories Count | 2 |
| Topography | Cleared,Level,Views |
| Levels | One |
| Property Subtype | Single Family Residence |
| Assoc Fee Paid Per | Annually |
| County | Wayne County,TN |
| New Construction | Yes |
| Property Type | Residential |
| Association Amenities | Gated |
| Attached Garage | No |
| Subdivision Name | Beechview Rec Dev |
| Garage Y/N | No |
| Full Baths | 2 |
| Status | Active |
| Directions | From Clifton go north on Hwy 128 toward Linden for 5.7 miles. Go left on Dan Richardson Rd for 1.2 miles. Left on Beechview Dr through the gate. In 0.7 miles go right onto WC Pickett. Follow down a |
| High School | Frank Hughes School |
| City | Clifton |
| Senior Community Y/N | No |
| Lot Size Units | Acres |
| Carport Spaces | 2 |
| Carport Y/N | Yes |
| Elementary School | Frank Hughes School |
| Property Attached Y/N | No |
| Year Built Details | New |
| Tax Annual Amount | 222 |
| Middle/Junior High School | Frank Hughes School |
| Building Area Units | Square Feet |
| Living Area Units | Square Feet |
| Standard Status | Active |
Interior Features
| Interior Amenities | High Ceilings,Walk-In Closet(s),High Speed Internet |
|---|---|
| Basement | None |
| Flooring | Luxury Vinyl |
| Total Fireplaces | 1 |
| Air Conditioning Y/N | Yes |
| Heating Y/N | Yes |
| Fireplace Y/N | Yes |
| Above Grade Finished Area | 784 |
| Laundry Features | Electric Dryer Hookup,Washer Hookup |
| Total Bedrooms | 1 |
| Main Level Bedrooms | 1 |
| Below Grade Finished Area Unit Type | Square Feet |
| LivingAreaSource | Owner |
| Below Grade Finished Area Source | Owner |
| Above Grade Finished Area Source | Owner |
| Above Grade Finished Area Unit Type | Square Feet |
| Total Baths | 2 |
Exterior Features
| Exterior Amenities | Balcony |
|---|---|
| Parking Features | Attached |
| Lot Features | Cleared,Level,Views |
| Water Source | Public |
| Total Parking | 2 |
| Lot Size Area | 0.38 |
| Building Area Total | 784 |
| Lot Size Acres | 0.38 |
| Lot Size Source | Calculated from Plat |
| Waterfront Y/N | No |
| Covered Spaces | 2 |
Amenities
- Foreclosure
- Views
- Short Sale
- New Construction
- Adult 55+
- Lease To Own
- No HOA Fees
- Furnished
- Primary On Main
- Air Conditioning
- Seller Finance
- Green
- Fixer Upper
- Horse
- Golf
- Fireplace
- Deck
- Garage
- Basement
- Pool
Property vs Single Family Average in 38425
Price
Taxes
Year Built
Visits
 The data relating to real estate for sale on this web site comes in part from the Internet Data Exchange Program of RealTracs Solutions as distributed by MLS Grid. Real estate listings held by brokerage firms other than Nashville Property Partners are marked with the Internet Data Exchange Program logo or thumbnail logo and detailed information about them includes the name of the listing brokers.
