

Water Views
Address
919 John Burch Road, Dunlap, TN
Price
$ 795,000
Property Attributes
- MLS#2705185
- TypeSingle Family
- Listing Status Active
- CountySEQUATCHIE
- CityDunlap
- Zip37327
- Style
- Year Built1970
- Taxes$ 824
- Price$ 795,000
- Bedrooms3
- Full Bathrooms1
- Half Bathrooms0
- Sqr Footage1106
- Lot Size18 Acres
Data Source:
Listing courtesy of RealTracs MLS as distributed by MLS GRID
Property Description
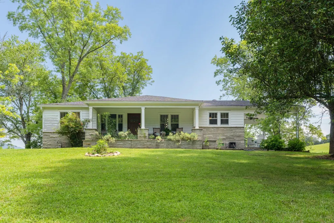
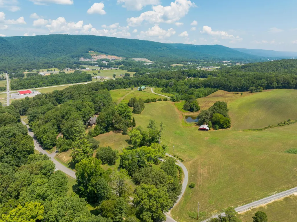
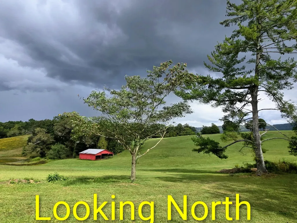
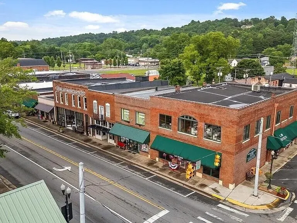
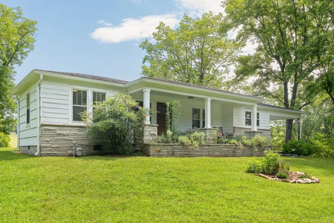
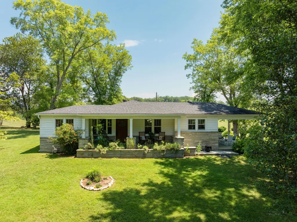
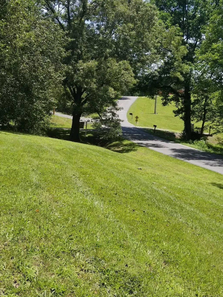
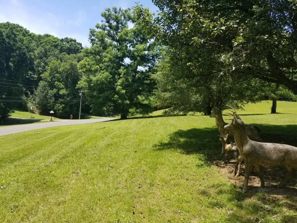
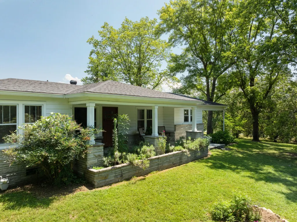
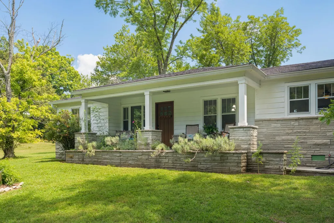
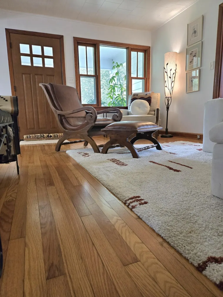
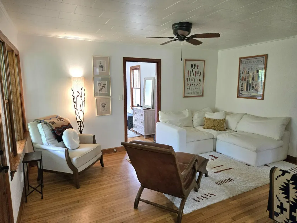
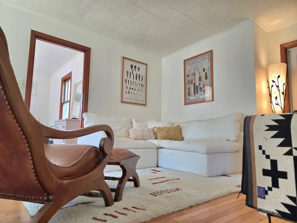
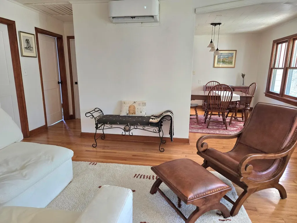
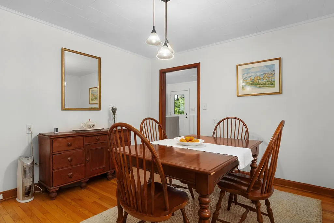
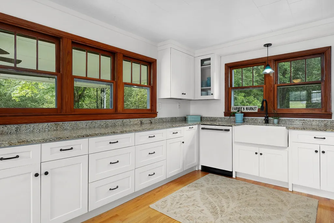
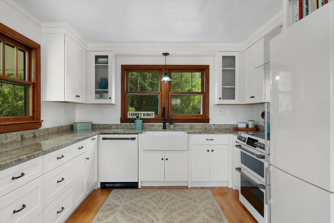
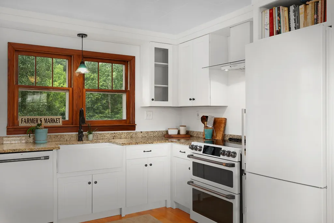
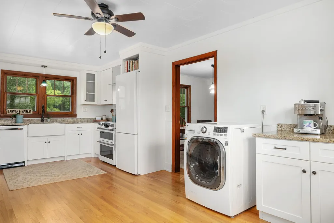
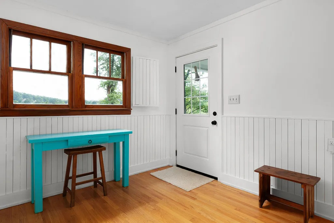
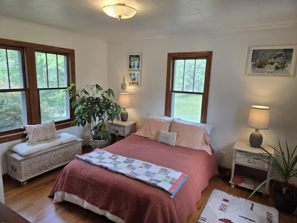
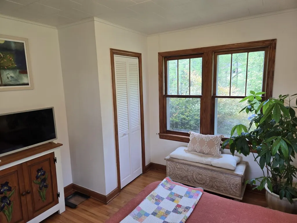
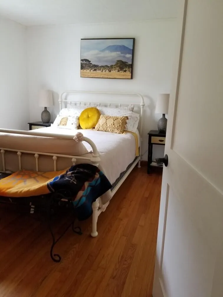
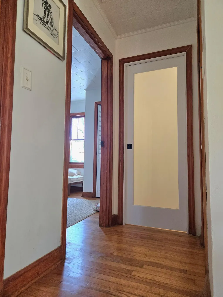
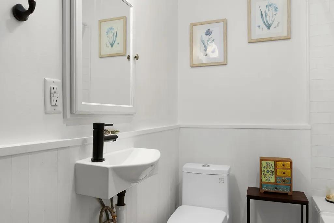
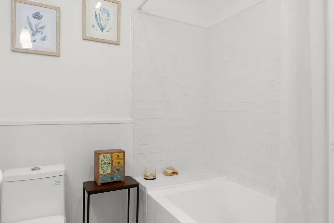
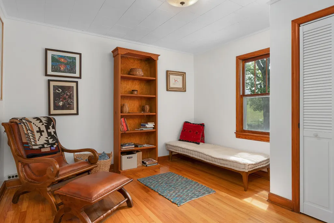
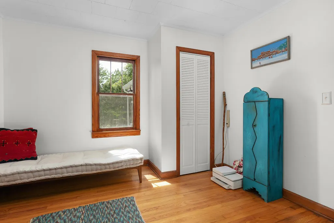
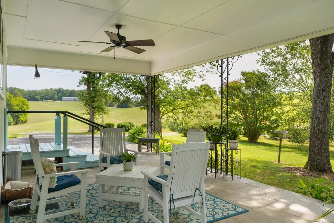
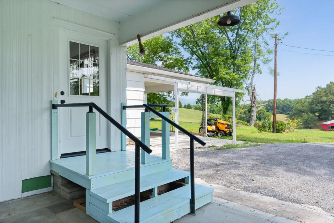
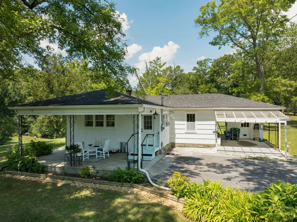
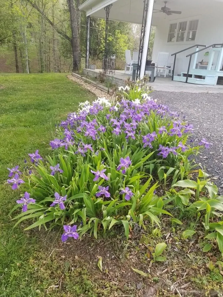
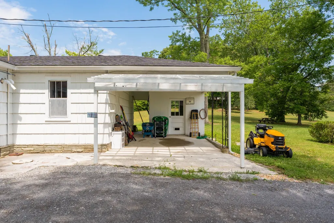
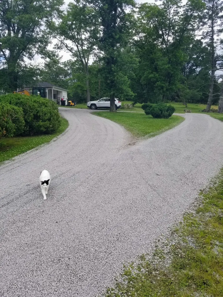
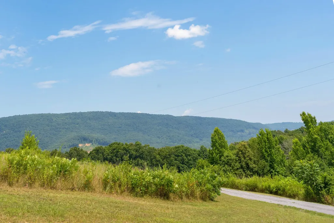
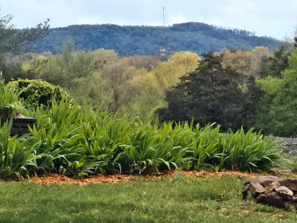
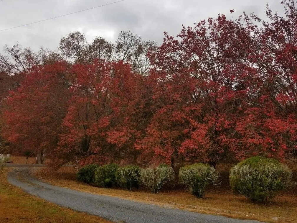
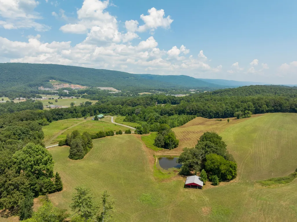
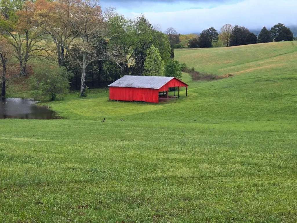
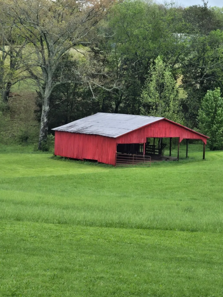
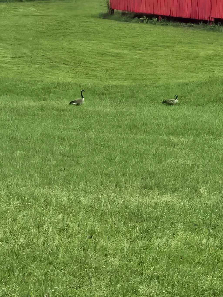
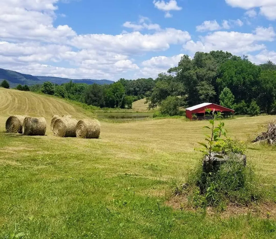
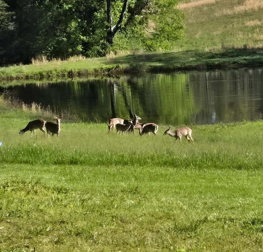
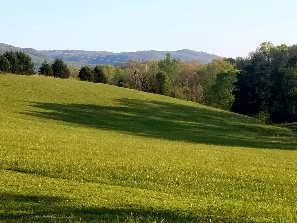
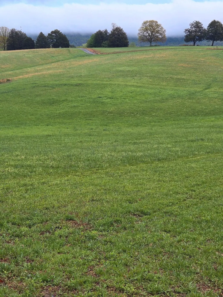
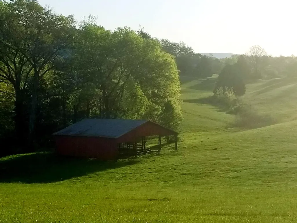
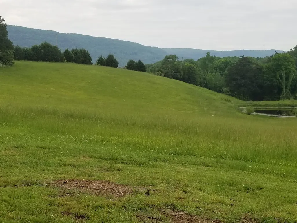
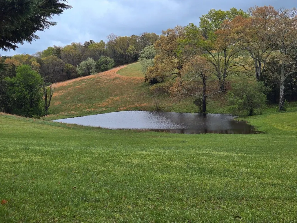
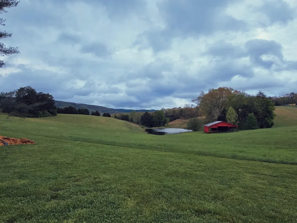
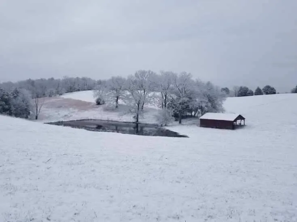
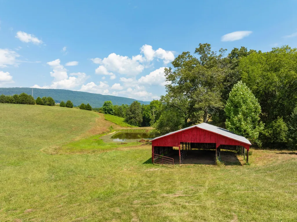
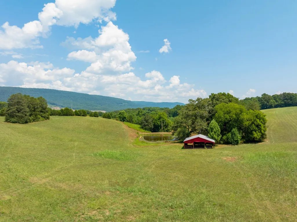
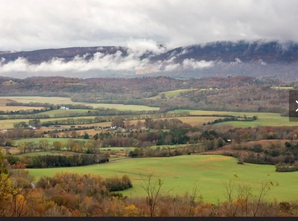
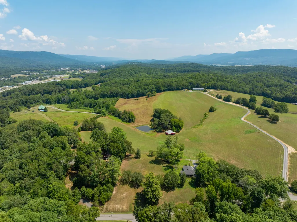
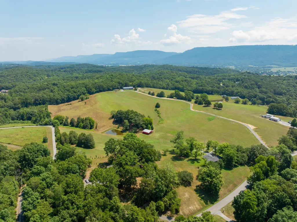
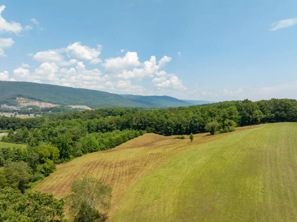
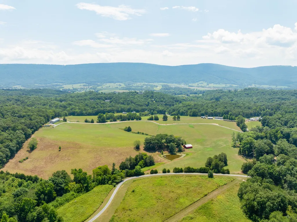
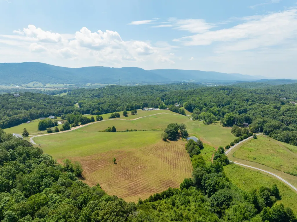
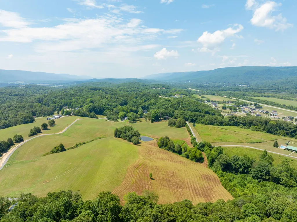
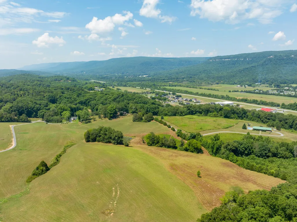
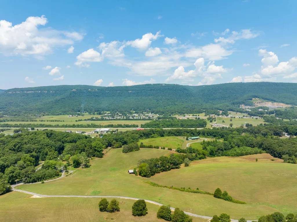
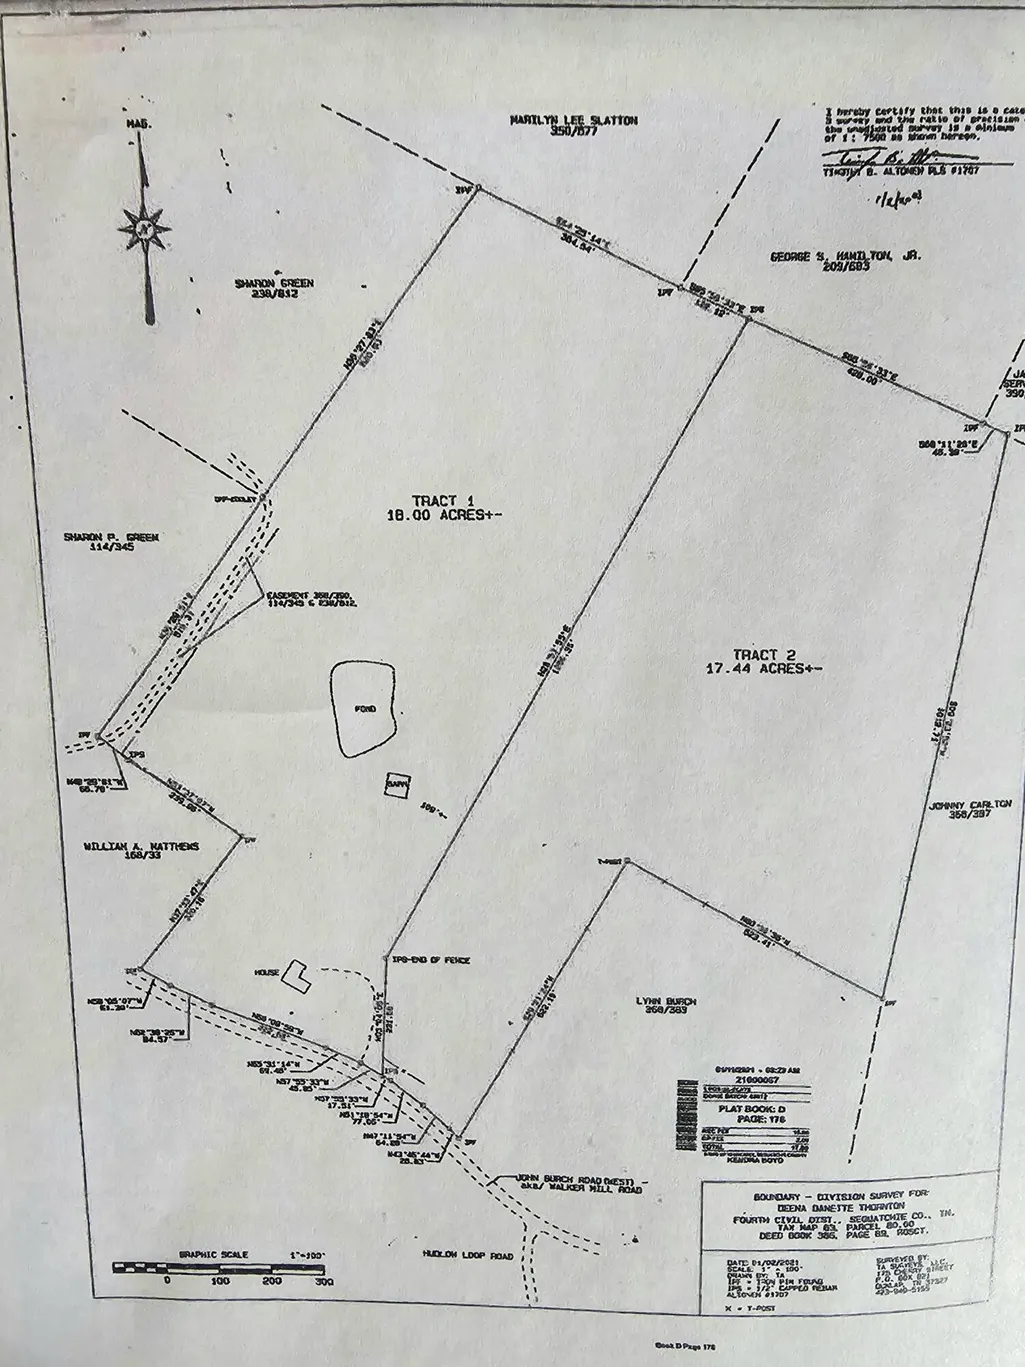
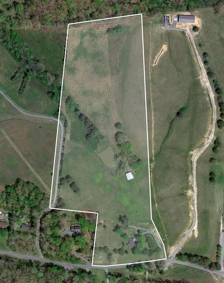
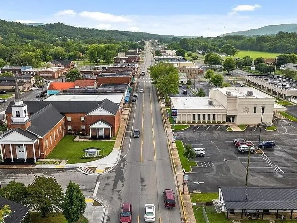
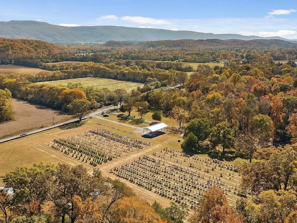
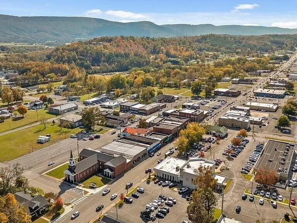
Welcome to 919 John Burch Road 18 Acres • Mountain Views • Year-Round Pond • Historic Barn • City Limits of Dunlap Rarely does a property offer this much usable land, privacy, history, and convenience in one remarkable package. Situated on approximately 18 acres within the city limits of Dunlap, this beautifully updated Craftsman home features breathtaking mountain views, a year-round pond, a classic red barn, and fertile land ideal for a variety of uses. Originally built in 1956 by John Burch as the family home for Burch Farms, this well-crafted residence has been owned by only two families and reflects the quality, durability, and character of a bygone era. Large original oak-framed windows fill the home with natural light, while solid red oak flooring and custom original millwork showcase timeless craftsmanship throughout. The thoughtfully renovated kitchen was completely rebuilt in 2019 and features custom shaker cabinetry, granite countertops, a farmhouse sink, GE Café smart appliances, custom wood accents, and updated plumbing and electrical systems. The bathroom was fully remodeled in 2023 with custom tile, a deep soaking tub, premium fixtures, and custom finishes. Recent improvements and highlights include: - Approximately 18 acres of usable, fertile land - Year-round pond (approximately ½ acre) - Stunning mountain views - Historic 40' x 40' red barn (1,600 sq. ft.) - Covered slate porches with electricity - Solid red oak flooring throughout - Custom original millwork and wood detailing - Fully renovated kitchen and bathroom - GE Café smart appliances - Three-zone HVAC system with smart technology (2024) - Whole-house attic fan - Natural gas hot water system and supplemental heating - Solid board and plywood sheathing construction, reflecting exceptional durability and craftsmanship - New exterior and interior doors, including a solid mahogany front door - Circular driveway with recent grading and gravel improvements - Survey completed i
| Elementary School | Middle School | High School |
|---|---|---|
| Griffith Elementary | Sequatchie Co Middle School | Sequatchie Co High School |
| Price History | |
|---|---|
| 9/18/2024 | Listed $875,000 |
| 7/19/2025 | 4$845,000 |
| 10/9/2025 | 6$799,900 |
| 6/9/2026 | 1$795,000 |
General Features
| Living Area | 1106 |
|---|---|
| Sewer | Septic Tank |
| Heating | Electric |
| Cooling | Electric |
| Utilities | Electricity Available,Water Available |
| Possession | Negotiable |
| Roof | Asphalt |
| Appliances | Washer,Refrigerator,Electric Range,Dryer,Double Oven,Dishwasher,Oven |
| Patio/Porch Features | Patio,Covered |
| Security Features | Smoke Detector(s) |
| Construction Materials | Stone,Other,Brick |
| Year Built | 1970 |
| View | Water,Mountain(s) |
| Stories Count | 1 |
| Topography | Level,Sloped,Private,Other |
| Levels | One |
| County | Sequatchie County,TN |
| New Construction | No |
| Property Type | Residential |
| Attached Garage | No |
| Energy Efficient | Water Heater,Windows |
| Subdivision Name | None |
| Full Baths | 1 |
| Status | Active |
| Buyer Financing | Other,Conventional |
| Directions | From Chattanooga,27N to the Signal Mtn Exit,Turn right onto Mountain Creek Rd,At the traffic circle,take the 2nd exit onto W Rd,slight right onto Anderson Pike,turn right onto US-127 N,turn left onto |
| High School | Sequatchie Co High School |
| City | Dunlap |
| Senior Community Y/N | No |
| Lot Size Units | Acres |
| Carport Spaces | 1 |
| Carport Y/N | Yes |
| Elementary School | Griffith Elementary |
| Year Built Details | Existing |
| Tax Annual Amount | 824 |
| Middle/Junior High School | Sequatchie Co Middle School |
| Building Area Units | Square Feet |
| Living Area Units | Square Feet |
| Standard Status | Active |
Interior Features
| Flooring | Wood,Other |
|---|---|
| Air Conditioning Y/N | Yes |
| Heating Y/N | Yes |
| Above Grade Finished Area | 1106 |
| Laundry Features | Electric Dryer Hookup,Washer Hookup |
| Total Bedrooms | 3 |
| Main Level Bedrooms | 3 |
| Below Grade Finished Area Unit Type | Square Feet |
| LivingAreaSource | Owner |
| Below Grade Finished Area Source | Owner |
| Above Grade Finished Area Source | Owner |
| Above Grade Finished Area Unit Type | Square Feet |
| Total Baths | 1 |
Exterior Features
| Parking Features | Detached,Attached,Driveway |
|---|---|
| Lot Features | Level,Sloped,Private,Other |
| Water Source | Public |
| Total Parking | 1 |
| Lot Size Area | 18 |
| Building Area Total | 1106 |
| Lot Dimensions | 18 acres |
| Lot Size Acres | 18 |
| Lot Size Source | Agent Calculated |
| Waterfront Y/N | No |
| Covered Spaces | 1 |
Amenities
- Foreclosure
- Views
- Short Sale
- New Construction
- Adult 55+
- Lease To Own
- No HOA Fees
- Furnished
- Primary On Main
- Air Conditioning
- Seller Finance
- Green
- Fixer Upper
- Horse
- Golf
- Fireplace
- Deck
- Garage
- Basement
- Pool
Property vs Single Family Average in 37327
Price
Taxes
Year Built
Visits
 The data relating to real estate for sale on this web site comes in part from the Internet Data Exchange Program of RealTracs Solutions as distributed by MLS Grid. Real estate listings held by brokerage firms other than Nashville Property Partners are marked with the Internet Data Exchange Program logo or thumbnail logo and detailed information about them includes the name of the listing brokers.
